NOT LISTED FOR SALE

2 Mountainside Park Camden, ME 04843

2 Beds
2 Baths
1,088 Sq Ft
27.47 Acre Lot

Sale Details

Date Sold: March 14, 2025

Last sale price $162,000 $149 Per Sq Ft

33 Days on Market

Highlights

  • Public Beach
  • View of Trees or Woods
  • Wooded Lot
  • Active Adult
  • 27.47 Acre Lot
  • Bathtub

About This Home

As of March 2025

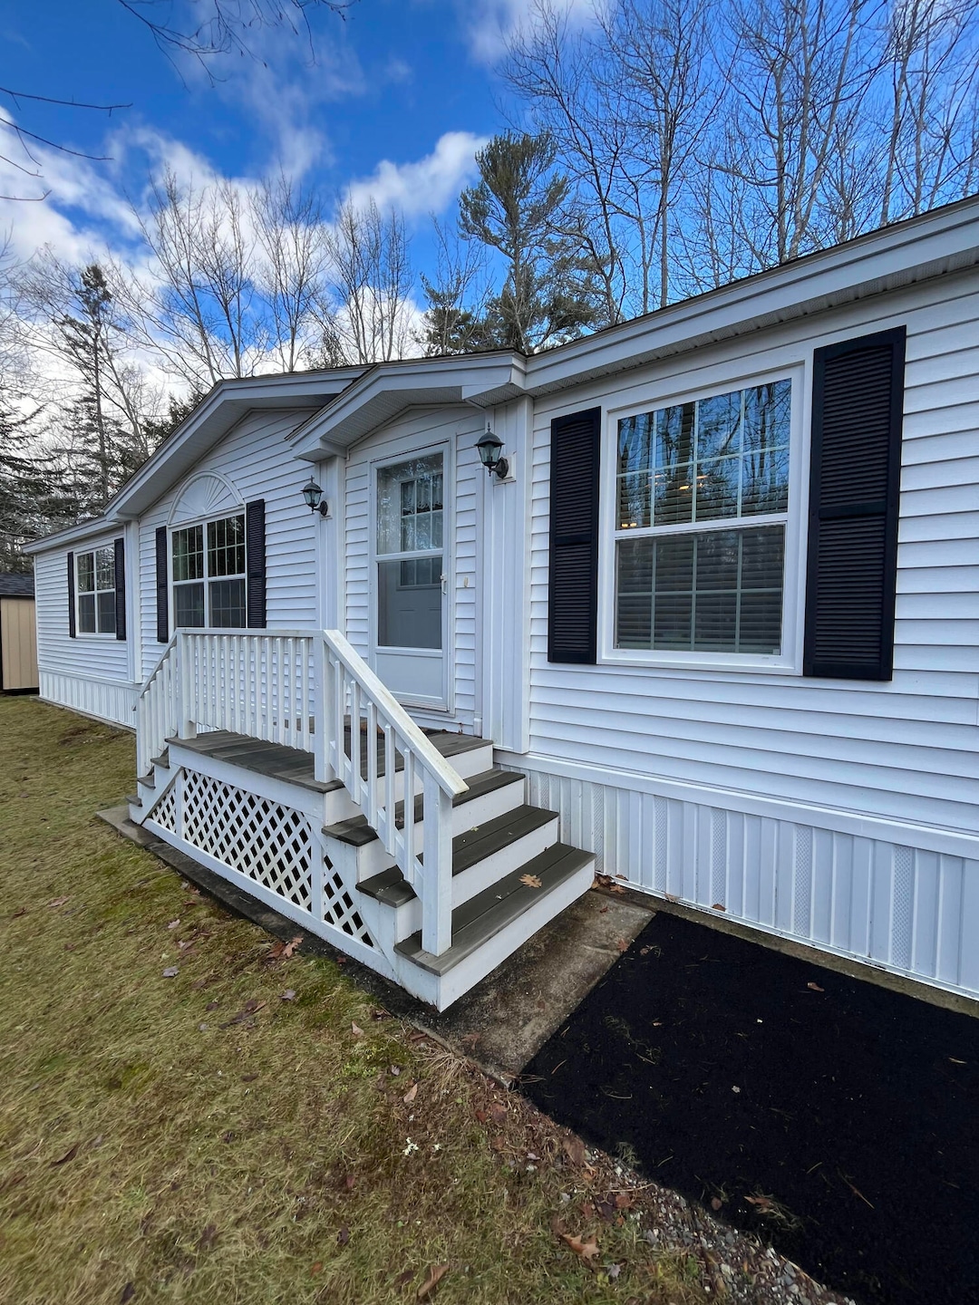
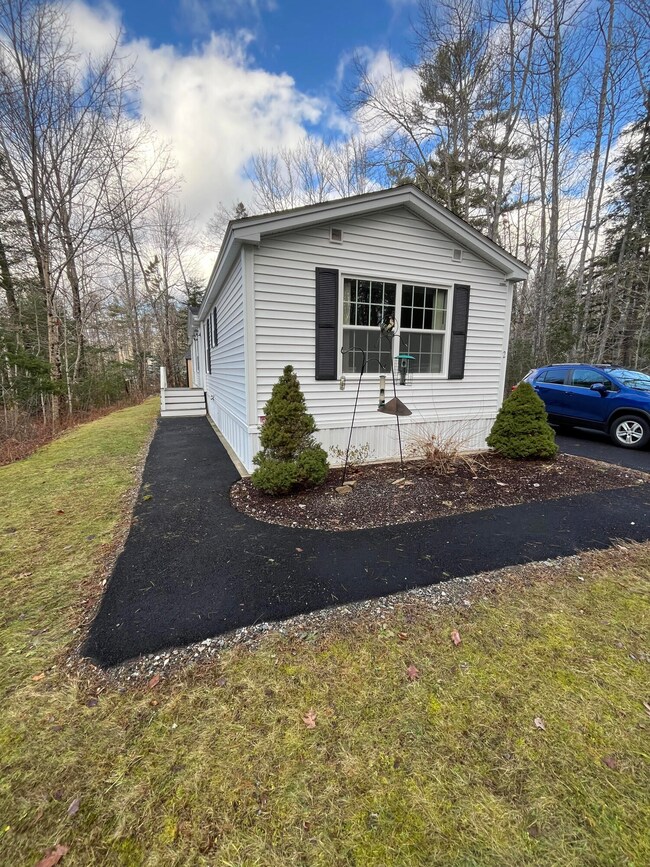
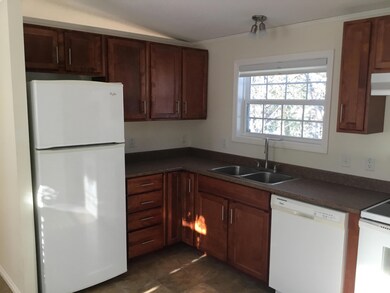
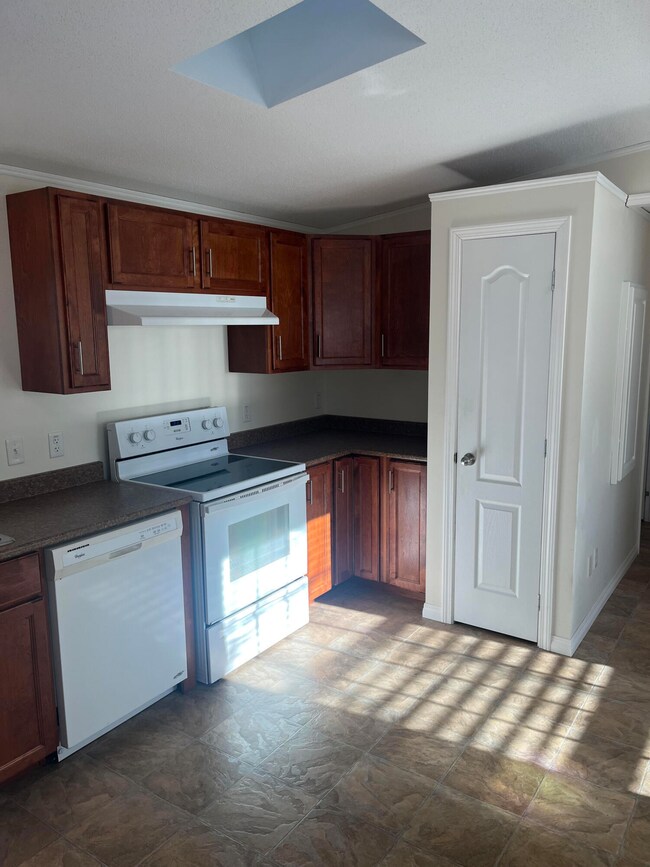
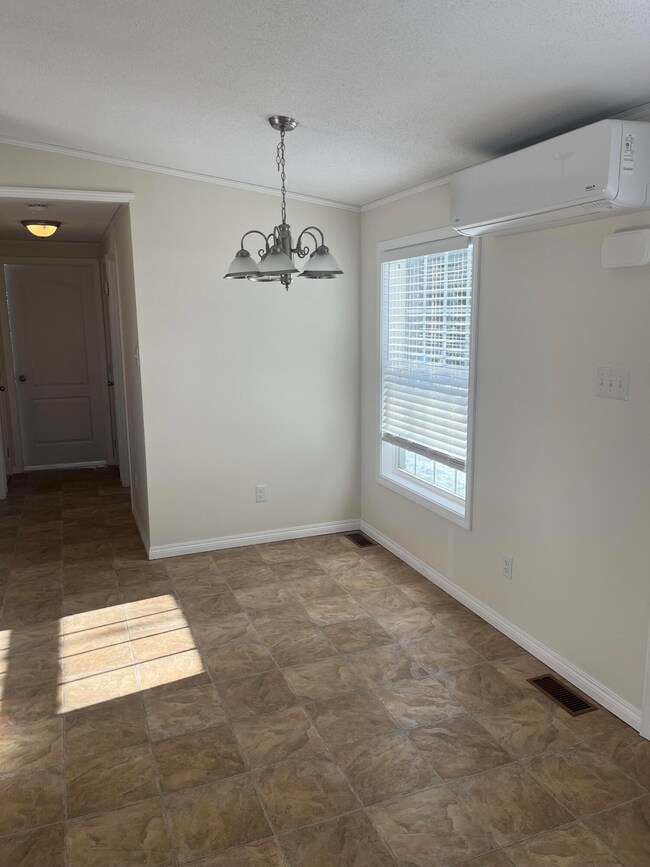
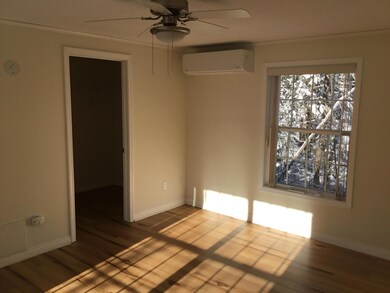
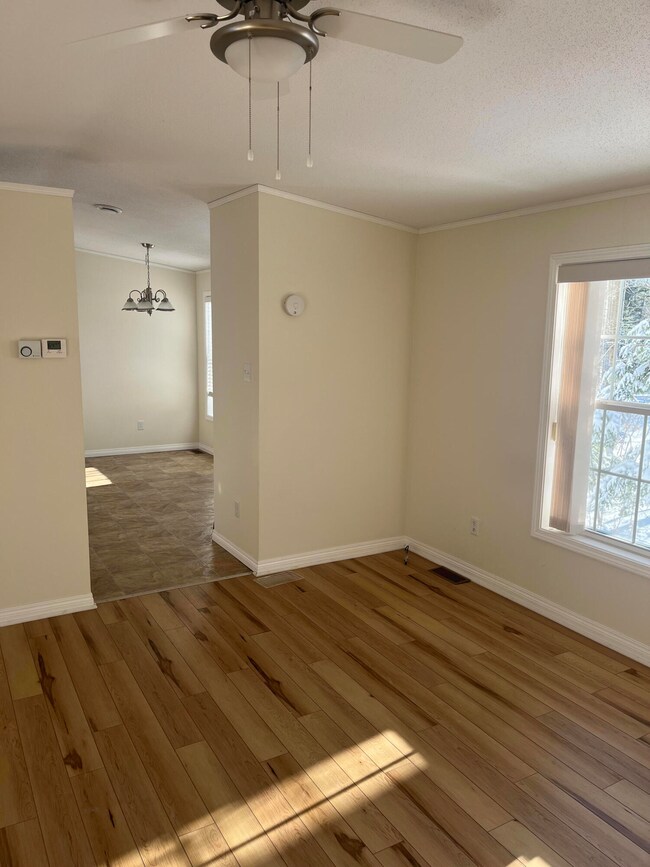
Low-maintenance living with high-quality comfort in Camden! Here is a 2014 well built Maple Leaf mobile home. This two-bedroom, two-bath haven is tucked away at the base of Mt. Battie in the peaceful 55+ community of Mountainside Community Park. Five minutes from the heart of Camden Village and its scene waterfront, this home perfectly blends comfort, convenience, and small-town Maine natural beauty. Dark wooden cabinetry adorn the kitchen with a double basin sink and pantry. Recent updates include Smartcore flooring that flows through the bedrooms and living room, a newly paved driveway and walkways done last summer, and a Generac generator, 2 new heat pumps to keep you comfortable no matter the season, and a newer shed with a ramp, perfect for storing your lawn mower or ATV. Mountainside Community is more than just a place to live - it is a gateway to adventure and relaxation in a beautiful setting. Whether you are into hiking, skiing, boating, or just soaking up the scenery, it is all right here, including Barrett Cove Beach on Megunticook Lake which is just a quick 3-minutes drive away. Your next Maine adventures starts here.

Last Agent to Sell the Property

William Wentworth

Realty of Maine Listed on: 01/22/2025

Realty of Maine

Last Buyer's Agent

William Wentworth

Realty of Maine Listed on: 01/22/2025

Realty of Maine

Property Details

Home Type

  • Mobile/Manufactured

Est. Annual Taxes

  • $1,007

Year Built

  • Built in 2014

Lot Details

  • 27.47 Acre Lot
  • Public Beach
  • Landscaped
  • Level Lot
  • Wooded Lot
  • Land Lease

HOA Fees

  • $495 Monthly HOA Fees

Home Design

  • Slab Foundation
  • Shingle Roof
  • Vinyl Siding

Interior Spaces

  • 1,088 Sq Ft Home
  • 1-Story Property
  • Living Room
  • Dining Room
  • Vinyl Flooring
  • Views of Woods

Kitchen

  • Electric Range
  • Dishwasher
  • Formica Countertops

Bedrooms and Bathrooms

  • 2 Bedrooms
  • En-Suite Primary Bedroom
  • Walk-In Closet
  • 2 Full Bathrooms
  • Bathtub
  • Shower

Laundry

  • Laundry on main level
  • Dryer
  • Washer

Parking

  • Driveway
  • Paved Parking

Outdoor Features

  • Shed

Mobile Home

  • Mobile Home Park
  • Mobile Home Make is Maple Leaf
  • Single Wide

Utilities

  • Cooling Available
  • Forced Air Heating System
  • Heating System Uses Kerosene
  • Heat Pump System
  • Power Generator
  • Electric Water Heater

Community Details

  • Active Adult
  • Mountainside Community Subdivision

Listing and Financial Details

  • Tax Lot 008-002
  • Assessor Parcel Number 2MountainsideParkCamden04843

Property Details

Home Type

Mobile/Manufactured

Est. Annual Taxes

$1,007

Year Built

Built in 2014

Lot Details

27.47 Acres

HOA Fees

$495 per month

Listing Details

  • Property Sub Type: Manufactured Home
  • Prop. Type: Residential
  • Lot Size Acres: 27.47
  • Road Surface Type: Paved
  • MLS Status: Closed
  • Subdivision Name: Mountainside Community
  • Directions: From Downtown Camden, take RTE 52 (Mountain State.) Take first right into Mountain Side Community Park.
  • Above Grade Finished Sq Ft: 1088.0
  • Architectural Style: Single Wide
  • Garage Yn: No
  • Year Built: 2014
  • Location Information:Leased Land: Yes
  • Location Information:HERS Certified: No
  • Contract Information:List PriceSqFt: 156.16
  • Property Information:Seasonal: No
  • Property Information:Lot Size Acres -: 27.47
  • Property Information:Total Baths: 2.0
  • Property Information:SqFt Finished Above Grade: 1088.0
  • Property Information:Garage: No
  • Site:Level: Yes
  • Site:Well Landscaped: Yes
  • Water Info:Water Frontage2: No
  • Water Info:Water View2: No
  • Roof:Shingle: Yes
  • Heat System:Forced Air: Yes
  • Appliances Included:Dishwasher: Yes
  • Appliances Included:Dryer: Yes
  • Appliances Included:Electric Range: Yes
  • Appliances Included:Washer: Yes
  • Floors:Vinyl: Yes
  • Electric:Circuit Breakers: Yes
  • Water:Public3: Yes
  • Driveway:Paved2: Yes
  • Amenities:Primary Bedroom wBath: Yes
  • Location Information:Association Fee: 495.0
  • Location Information:Fee Frequency Paid: Monthly
  • Foundation Materials:Slab: Yes
  • Exterior:Vinyl Siding: Yes
  • Heat System:Heat Pump: Yes
  • Cooling:Heat Pump3: Yes
  • Water Heater:Electric2: Yes
  • Amenities:One-Floor Living: Yes
  • Amenities:Shower: Yes
  • Amenities:Walk-in Closets: Yes
  • Dining Room:Dining Room: Yes
  • Living Room:Living Room: Yes
  • Location:Near Public Beach: Yes
  • Amenities:Bathtub: Yes
  • Amenities:Laundry - 1st Floor: Yes
  • Location:Mobile Home Park: Yes
  • Construction:Mobile: Yes
  • Basement:Slab2: Yes
  • Heat Fuel:K-1Kerosene: Yes
  • Manufactured Home:Make: Maple Leaf
  • Site:Wooded: Yes
  • View:TreesWoods: Yes
  • Kitchen Countertop:Formica: Yes
  • Style:Single Wide: Yes
  • Equipment:Generator: Yes
  • Sewer:Quasi-Public: Yes
  • Other Structures:Shed: Yes
  • Property Sub-Type Property Sub-Type: Manufactured Home
  • Restrictions Senior Community: Yes
  • Advertising Remarks:Advertising Remarks: Low-maintenance living with high-quality comfort in Camden! Here is a 2014 well built Maple Leaf mobile home. This two-bedroom, two-bath haven is tucked away at the base of Mt. Battie in the peaceful 55+ community of Mountainside Community Park. Five minutes from the heart of Camden Village and its scene waterfront, this home perfectly blends comfort, convenience, and small-town Maine natural beauty. Dark wooden cabinetry adorn the kitchen with a double basin sink and pantry. Recent updates include Smartcore flooring that flows through the bedrooms and living room, a newly paved driveway and walkways done last summer, and a Generac generator, 2 new heat pumps to keep you comfortable no matter the season, and a newer shed with a ramp, perfect for storing your lawn mower or ATV. Mountainside Community is more than just a place to live - it is a gateway to adventure and relaxation in a beautiful setting. Whether you are into hiking, skiing, boating, or just soaking up the scenery, it is all right here, including Barrett Cove Beach on Megunticook Lake which is just a quick 3-minutes drive away. Your next Maine adventures starts here.
  • Special Features: VirtualTour

Interior Features

  • Appliances: Washer, Refrigerator, Electric Range, Dryer, Dishwasher
  • Other Equipment: Generator
  • Has Basement: Not Applicable
  • Full Bathrooms: 2
  • Total Bedrooms: 2
  • Fireplace: No
  • Interior Amenities: Walk-in Closets, 1st Floor Bedroom, 1st Floor Primary Bedroom w/Bath, Bathtub, One-Floor Living, Pantry, Shower, Primary Bedroom w/Bath
  • Bedroom 2 Level: First
  • Dining Room Dining Room Level: First
  • Kitchen Kitchen Level: First
  • Living Room Living Room Level: First
  • Bedroom 1:Bedroom 1 Level: First

Exterior Features

  • Lot Features: Level, Landscaped, Wooded, Near Public Beach
  • View: Trees/Woods
  • Waterfront: No
  • Construction Type: Vinyl Siding, Mobile
  • Foundation Details: Slab
  • Other Structures: Shed(s)
  • Roof: Shingle

Garage/Parking

  • Attached Garage: No
  • Parking Features: 1 - 4 Spaces, Paved

Utilities

  • Laundry Features: Laundry - 1st Floor, Main Level
  • Cooling: Heat Pump
  • Cooling Y N: Yes
  • Heating: Heat Pump, Forced Air
  • Heating Yn: Yes
  • Electric: Circuit Breakers
  • Sewer: Quasi-Public
  • Water Source: Public

Condo/Co-op/Association

  • Senior Community: Yes
  • Association Fee: 495.0
  • Association Fee Frequency: Monthly
  • Association: Yes

Schools

  • Junior High Dist: RSU 28/MSAD 28

Lot Info

  • Land Lease: Yes
  • Lot Size Sq Ft: 1196593.2
  • Parcel #: 2MountainsideParkCamden04843
  • Zoning: Residential

Tax Info

  • Tax Annual Amount: 1007.0
  • Tax Lot: 008-002
  • Tax Year: 2023
Create a Home Valuation Report for This Property
The Home Valuation Report is an in-depth analysis detailing your home's value as well as a comparison with similar homes in the area

Home Values in the Area

Source: Public Records

Average Home Value in this Area


Source: Public Records

Property History

We collect this data history from publicly available records. To have your information removed, we recommend requesting removal directly through your county’s website.

Date Event Price List to Sale Price per Sq Ft
03/14/2025 03/14/25 Sold $162,000 -4.6% $149 / Sq Ft
02/24/2025 02/24/25 Pending -- -- --
02/18/2025 02/18/25 Price Changed $169,900 -8.2% $156 / Sq Ft
02/03/2025 02/03/25 Price Changed $185,000 -14.0% $170 / Sq Ft
01/22/2025 01/22/25 For Sale $215,000 -- $198 / Sq Ft
Source: Maine Listings

Tax History

We collect this data history from publicly available records. To have your information removed, we recommend requesting removal directly through your county’s website.

Year Tax Paid Tax Assessment Tax Assessment Total Assessment is a certain percentage of the fair market value that is determined by local assessors to be the total taxable value of land and additions on the property. Land Improvement
2025 $1,390 $120,900 $0 $120,900
2024 $1,269 $120,900 $0 $120,900
2023 $1,234 $89,400 $0 $89,400
2022 $1,180 $89,400 $0 $89,400
2021 $953 $62,100 $0 $62,100
2020 $933 $62,100 $0 $62,100
2019 $926 $62,100 $0 $62,100
2018 $924 $62,100 $0 $62,100
2017 $893 $62,100 $0 $62,100
2016 $578 $37,100 $0 $37,100
2015 $561 $37,100 $0 $37,100
Source: Public Records

Agents Affiliated with this Home

  • Section Image
See All Agents

Map

Source: Maine Listings

MLS Number: 1612961

Maine Listings
Your Personal Tour Guide

Ask me questions while you tour the home.