
Lauren Behm
Berkshire Hathaway HomeServices Stratton Home
(802) 992-8423
48 Total Sales
1 in Dover
$864,500 Price
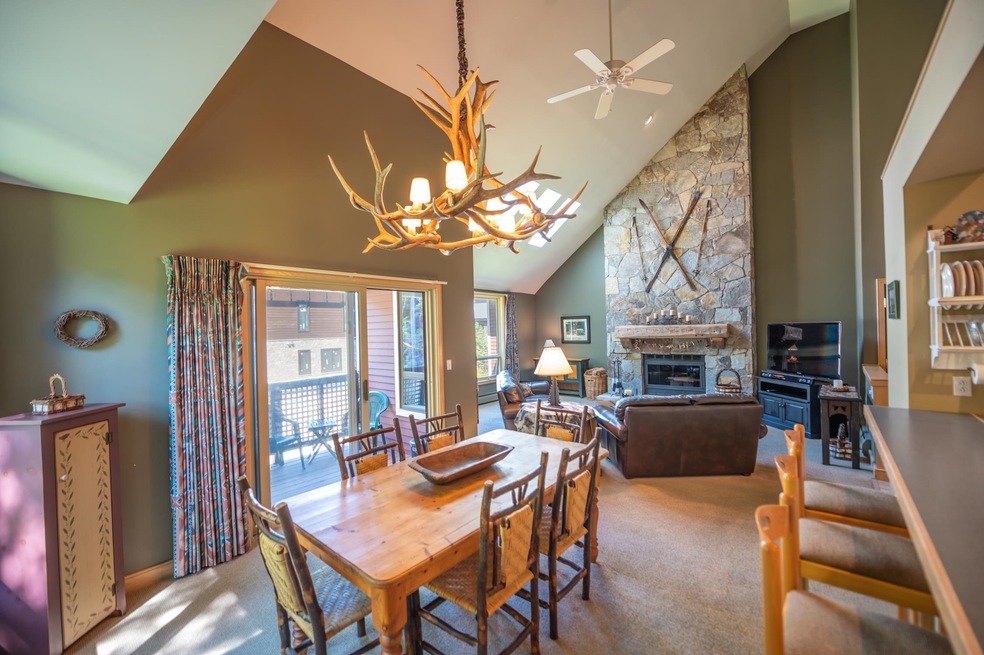

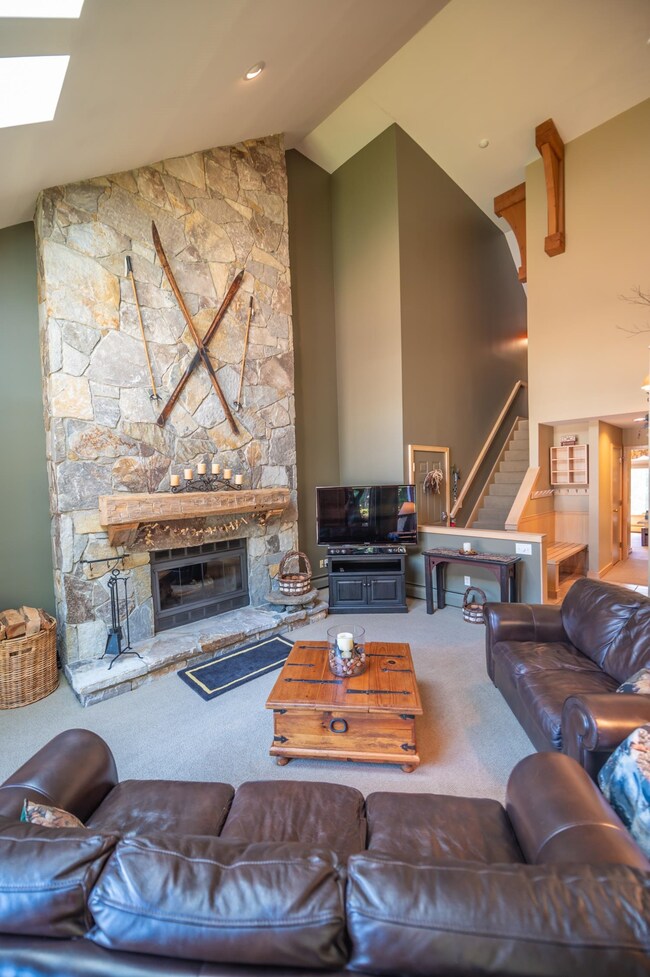
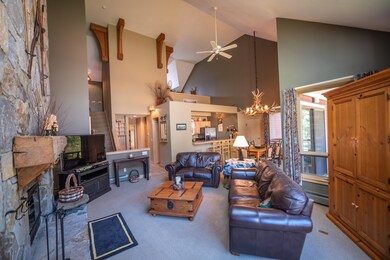
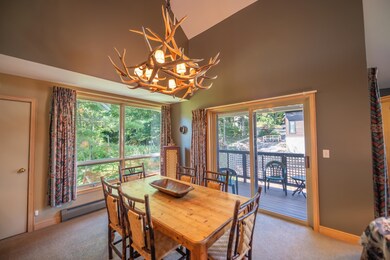
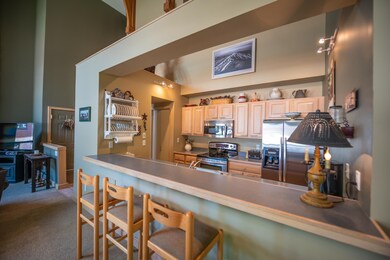
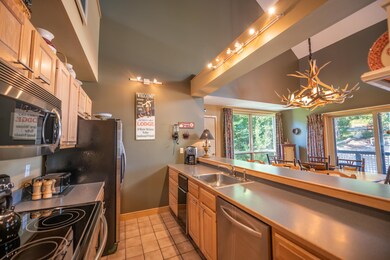
A tremendous opportunity to own a truly trailside 4 bedroom end unit condo at Mount Snow. This spacious unit looks out over the Sundance development and ski slopes beyond with direct trail access to and from your front door. Beautiful sunny exposure thanks to adjacent clearing and stunning homes. Enjoy all the great amenities of being trailside including easy access to the ski resort, restaurants, bars, and music at the base area, as well as the fully renovated on site amenities at Seasons including indoor and outdoor pools, tenant and owner hot tubs, basketball court, locker rooms, full gym, rec area and game room, and on site management for tremendous peace of mind. The unit itself features a vaulted great room with tremendous natural light and a floor to ceiling stone fireplace, a large kitchen with updated appliances and breakfast bar, 4 full suites including a spacious vaulted master with extra windows, and a loft suite with southerly mountain views, mudroom entry with cubbies for gear, owner storage closet, ski locker outside, and tremendous rentability as well. One of only a few 4 bedroom options within this development, making this a rare chance for room to stretch after a day on the slopes.
Last Agent to Sell the Property
Berkley & Veller Greenwood/Dover License #082.0007525 Listed on: 09/14/2023
Lauren Behm
Berkshire Hathaway HomeServices Stratton Home
(802) 992-8423
48 Total Sales
1 in Dover
$864,500 Price
Jacob Barnes
EXP Realty
(802) 755-3173
95 Total Sales
1 in Dover
$85,000 Price
Christopher Cummings
Cummings & Co
(413) 225-4215
39 Total Sales
1 in Dover
$279,000 Price
Lawrence Zupan
EXP Realty
(802) 856-8301
40 Total Sales
3 in Dover
$224K - $381K Price Range
Alison Cummings
Cummings & Co
(802) 797-7769
82 Total Sales
2 in Dover
$288K - $398K Price Range
Melissa Nebelski
Real Broker LLC
(413) 798-8393
85 Total Sales
20 in Dover
$100K - $1.7M Price Range
We collect this data history from publicly available records. To have your information removed, we recommend requesting removal directly through your county’s website.
| Date | Event | Price | List to Sale | Price per Sq Ft |
|---|---|---|---|---|
| 01/26/2024 01/26/24 | Sold | $875,000 | 0.0% | $488 / Sq Ft |
| 12/16/2023 12/16/23 | Pending | -- | -- | -- |
| 12/06/2023 12/06/23 | Price Changed | $875,000 | -6.8% | $488 / Sq Ft |
| 09/14/2023 09/14/23 | For Sale | $939,000 | -- | $523 / Sq Ft |
We collect this data history from publicly available records. To have your information removed, we recommend requesting removal directly through your county’s website.
| Year | Tax Paid | Tax Assessment Tax Assessment Total Assessment is a certain percentage of the fair market value that is determined by local assessors to be the total taxable value of land and additions on the property. | Land | Improvement |
|---|---|---|---|---|
| 2026 | $9,204 | $444,118 | $82,082 | $362,036 |
| 2025 | $9,204 | $524,854 | $76,713 | $448,141 |
| 2024 | $9,753 | $568,010 | $152,072 | $356,056 |
| 2023 | $10,054 | $577,001 | $0 | $0 |
| 2022 | $8,960 | $524,550 | $51,040 | $473,510 |
| 2021 | $6,892 | $364,036 | $51,040 | $312,996 |
| 2020 | $6,545 | $330,255 | $50,090 | $280,165 |
| 2019 | $6,558 | $332,682 | $49,350 | $283,332 |
| 2018 | $6,745 | $335,112 | $46,200 | $288,912 |
| 2017 | $6,924 | $337,518 | $45,000 | $292,518 |
| 2016 | $6,728 | $324,046 | $45,000 | $279,046 |
| 2015 | $1,030 | $60,000 | $60,000 | $0 |
| 2014 | $772 | $34,500 | $34,500 | $0 |
| 2013 | -- | $29,500 | $29,500 | $0 |
Seller's Agent in 2024
Adam Palmiter
Berkley & Veller Greenwood/Dover
(802) 461-5871
480 Total Sales
Buyer's Agent in 2024
John Redd
Skihome Realty
(802) 579-8881
60 Total Sales
Source: PrimeMLS
MLS Number: 4970152
Disclaimer: Certain information contained herein is derived from information provided by parties other than Homes.com. All information provided is deemed reliable, but is not guaranteed to be accurate and should be independently verified.
Copyright 2026 PrimeMLS, Inc. All rights reserved. This information is deemed reliable, but not guaranteed. The data relating to real estate displayed on this display comes in part from the IDX Program of PrimeMLS. The information being provided is for consumers’ personal, non-commercial use and may not be used for any purpose other than to identify prospective properties consumers may be interested in purchasing.
Ask me questions while you tour the home.