
Chris Eiken
Real Broker, LLC
(573) 691-4246
105 Total Sales
1 in Gladstone
$163,000 Price
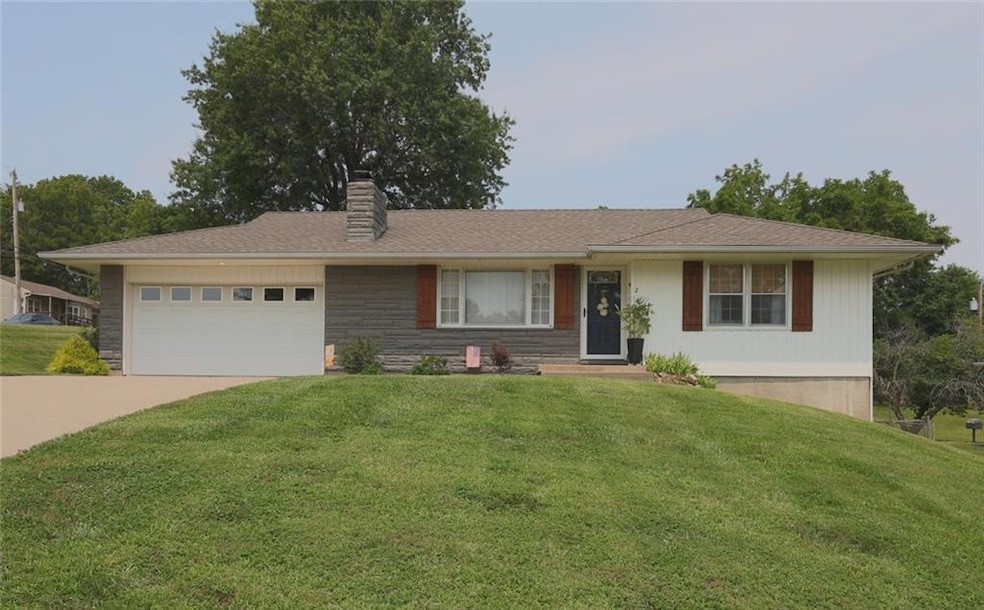


CHARMING 3-BEDROOM HOME WITH MODERN UPDATES AND SPACIOUS YARD! Welcome to this beautifully updated 3-bedroom, 2-bath home, RENOVATED in 2021 with stunning MODERN FINISHES throughout. Step inside to a bright and inviting main level featuring two spacious bedrooms, a stylish full bath, and a show-stopping fireplace that anchors the cozy living space. The GORGEOUS KITCHEN boasts contemporary cabinetry, sleek countertops, and stainless steel appliances—perfect for both everyday living and entertaining. Downstairs, the FINISHED BASEMENT offers a third bedroom, second full bath, and a second laundry hookup—ideal for guests, in-laws, or rental potential. The seller has successfully used part of the home as a short-term rental. Enjoy outdoor living in the expansive, FULLY FENCED BACKYARD complete with a storage shed and plenty of room to relax or play. With TWO LAUNDRY HOOKUPS (one on each level), this home offers convenience and flexibility for a variety of living arrangements. FALL IN LOVE with this MOVE-IN-READY gem with style, space, and comfort!
Last Agent to Sell the Property
Keller Williams Realty Partners Inc. Brokerage Phone: 913-645-6193 License #00244858 Listed on: 08/18/2025
We collect this data history from publicly available records. To have your information removed, we recommend requesting removal directly through your county’s website.
Chris Eiken
Real Broker, LLC
(573) 691-4246
105 Total Sales
1 in Gladstone
$163,000 Price
Jerry Woodward
KW KANSAS CITY METRO
(913) 318-4660
35 Total Sales
1 in Gladstone
$178,000 Price
Aubree Keck
KW KANSAS CITY METRO
(816) 846-3251
147 Total Sales
1 in Gladstone
$220,000 Price
Matt Braswell
KW Diamond Partners
(866) 352-4571
137 Total Sales
1 in Gladstone
$225,000 Price
Jim Bridges
List it for 1 Percent Realty
(913) 354-5283
95 Total Sales
1 in Gladstone
$250,000 Price
Lainey Puglisi
RE/MAX Heritage
(913) 703-5425
96 Total Sales
2 in Gladstone
$125K - $166K Price Range
We collect this data history from publicly available records. To have your information removed, we recommend requesting removal directly through your county’s website.
| Date | Type | Sale Price | Title Company |
|---|---|---|---|
| Warranty Deed | -- | Mccaffree Short Title | |
| Warranty Deed | -- | Chicago Title Company Llc | |
| Warranty Deed | -- | Clear Title Nationwide Inc |
We collect this data history from publicly available records. To have your information removed, we recommend requesting removal directly through your county’s website.
| Date | Status | Loan Amount | Loan Type |
|---|---|---|---|
| Open | $271,600 | New Conventional | |
| Closed | $160,000 | No Value Available |
We collect this data history from publicly available records. To have your information removed, we recommend requesting removal directly through your county’s website.
| Date | Event | Price | List to Sale | Price per Sq Ft | Prior Sale |
|---|---|---|---|---|---|
| 09/29/2025 09/29/25 | Sold | -- | -- | -- | |
| 08/24/2025 08/24/25 | Pending | -- | -- | -- | |
| 08/22/2025 08/22/25 | For Sale | $279,900 | +16.7% | $155 / Sq Ft | |
| 08/13/2021 08/13/21 | Sold | -- | -- | -- | View Prior Sale |
| 06/19/2021 06/19/21 | Pending | -- | -- | -- | |
| 06/18/2021 06/18/21 | For Sale | $239,900 | -- | $151 / Sq Ft |
We collect this data history from publicly available records. To have your information removed, we recommend requesting removal directly through your county’s website.
| Year | Tax Paid | Tax Assessment Tax Assessment Total Assessment is a certain percentage of the fair market value that is determined by local assessors to be the total taxable value of land and additions on the property. | Land | Improvement |
|---|---|---|---|---|
| 2025 | $2,346 | $33,350 | ||
| 2024 | $2,194 | $30,360 | ||
| 2023 | $2,180 | $30,360 | $0 | $0 |
| 2022 | $1,819 | $24,530 | $0 | $0 |
| 2021 | $1,821 | $24,529 | $4,750 | $19,779 |
| 2020 | $1,669 | $20,460 | $0 | $0 |
| 2019 | $1,666 | $20,463 | $3,420 | $17,043 |
| 2018 | $1,554 | $18,200 | $0 | $0 |
| 2017 | $1,539 | $18,200 | $3,420 | $14,780 |
| 2016 | $1,539 | $18,200 | $3,420 | $14,780 |
| 2015 | $1,539 | $18,200 | $3,420 | $14,780 |
| 2014 | $1,486 | $17,310 | $3,420 | $13,890 |
KB
Seller's Agent in 2025
Krista Brady
Keller Williams Realty Partners Inc.
(913) 645-6193
35 Total Sales
Buyer's Agent in 2025
Mike Cordell
Auben Realty MO, LLC
(816) 745-0771
111 Total Sales
CD
Seller's Agent in 2021
Chris Dalton
Dalton Realty, LLC
(816) 726-8967
83 Total Sales
Buyer's Agent in 2021
Karen L. Gilliland
House of Real Estate, LLC
(913) 909-5880
174 Total Sales
Source: Heartland MLS
MLS Number: 2567678
APN: 13-905-00-02-008.00
Disclaimer: Certain information contained herein is derived from information provided by parties other than Homes.com. All information provided is deemed reliable, but is not guaranteed to be accurate and should be independently verified.
All data is obtained from various sources and may not have been verified by broker or MLS GRID. Supplied Open House Information is subject to change without notice. All information should be independently reviewed and verified for accuracy. Properties may or may not be listed by the office/agent presenting the information. Some IDX listings have been excluded from this website. Prices displayed on all Sold listings are the Last Known Listing Price and may not be the actual selling price.
Listings courtesy of Heartland MLS as distributed by MLS GRID.
Based on information submitted to the MLS GRID
Listing Information presented by local MLS brokerage: TEN-X, INC., local REALTOR®- Arlene Richardson - (888) 952-6393
Ask me questions while you tour the home.