
Kristy Childers
Windermere Northwest Living
(971) 351-2085
182 Total Sales
1 in Northlake-Corman
$425,000 Price


Estimated Value: $515,841
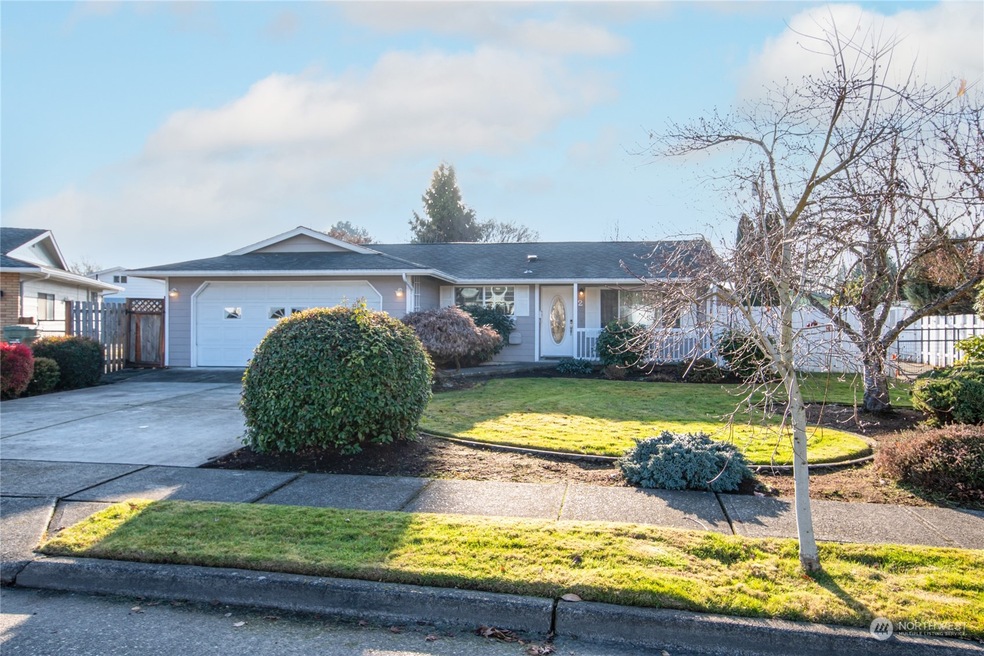
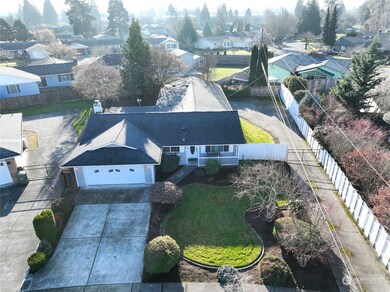
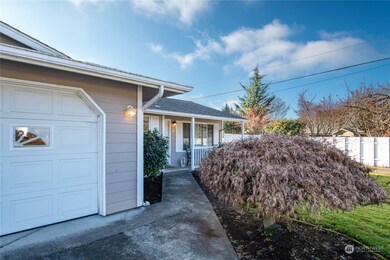
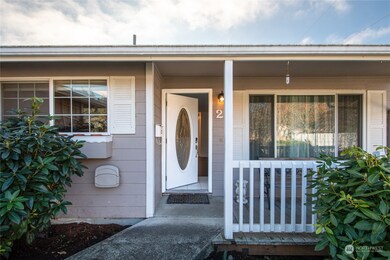
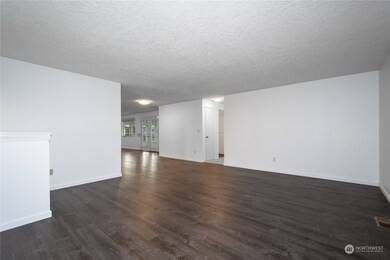
Beautifully maintained and updated one level home on a quiet cul-de-sac. Exceptional home boasting 2209 SF, 3 bdrms, 3 bthrms, Open Concept, frml living rm, dining rm, family rm w/fireplace & french doors to tiled atrium/sun rm, oak kitchen w/tile floor & back splash, den/office w/door to flagstone courtyard, primary bdrm w/ 3/4 bath, utility rms in primary bthrm & garage, 30 year architectural roof, new luxury vinyl flooring and carpeting throughout, heat pump, vinyl windows, private fenced back yard & patio, 2 car garage in front & gated driveway to oversized 1 car garage & shop area, RV parking and a beautifully landscaped 9919 SF lot w/sprinkler system.
Last Agent to Sell the Property
John L. Scott, Inc. License #80562 Listed on: 12/29/2022
Source: Northwest Multiple Listing Service (NWMLS)
MLS#: 2023338
We collect this data history from publicly available records. To have your information removed, we recommend requesting removal directly through your county’s website.
Kristy Childers
Windermere Northwest Living
(971) 351-2085
182 Total Sales
1 in Northlake-Corman
$425,000 Price
Kristen Spellman
Real Broker
(971) 715-0416
106 Total Sales
1 in Northlake-Corman
$382,000 Price
Breezy Jennings
John L. Scott CNT
(360) 996-1754
71 Total Sales
1 in Northlake-Corman
$315,000 Price
Jesse Cope
RE/MAX Premier Group
(360) 762-3874
302 Total Sales
5 in Northlake-Corman
$390K - $455K Price Range
Chad Earhart
Windermere Northwest Living
(360) 967-9775
133 Total Sales
1 in Northlake-Corman
$59,900 Price
Mark Scroggins
Coldwell Banker Bain
(360) 703-9336
98 Total Sales
2 in Northlake-Corman
$450,000 Price Range
We collect this data history from publicly available records. To have your information removed, we recommend requesting removal directly through your county’s website.
| Date | Buyer | Sale Price | Title Company |
|---|---|---|---|
| -- | Stewart Title | ||
| $250,000 | Chicago Title Ins Van | ||
| $186,000 | Stewart Title |
We collect this data history from publicly available records. To have your information removed, we recommend requesting removal directly through your county’s website.
| Date | Status | Borrower | Loan Amount |
|---|---|---|---|
| Previous Owner | $465,500 | ||
| Previous Owner | $195,575 | ||
| Previous Owner | $200,000 | ||
| Previous Owner | $148,800 |
We collect this data history from publicly available records. To have your information removed, we recommend requesting removal directly through your county’s website.
| Date | Event | Price | List to Sale | Price per Sq Ft |
|---|---|---|---|---|
| 03/10/2023 03/10/23 | Sold | $490,000 | -4.8% | $222 / Sq Ft |
| 02/20/2023 02/20/23 | Pending | -- | -- | -- |
| 02/13/2023 02/13/23 | Price Changed | $514,900 | -0.8% | $233 / Sq Ft |
| 01/19/2023 01/19/23 | Price Changed | $519,000 | -1.9% | $235 / Sq Ft |
| 12/29/2022 12/29/22 | For Sale | $529,000 | -- | $239 / Sq Ft |
We collect this data history from publicly available records. To have your information removed, we recommend requesting removal directly through your county’s website.
| Year | Tax Paid | Tax Assessment Tax Assessment Total Assessment is a certain percentage of the fair market value that is determined by local assessors to be the total taxable value of land and additions on the property. | Land | Improvement |
|---|---|---|---|---|
| 2025 | $3,717 | $409,840 | $48,520 | $361,320 |
| 2024 | $3,717 | $429,230 | $48,030 | $381,200 |
| 2023 | $3,255 | $376,510 | $48,030 | $328,480 |
| 2022 | $3,317 | $366,930 | $48,030 | $318,900 |
| 2021 | $3,365 | $333,580 | $43,660 | $289,920 |
| 2020 | $3,027 | $304,840 | $43,660 | $261,180 |
| 2019 | $2,717 | $287,756 | $43,659 | $244,097 |
| 2018 | $2,697 | $252,290 | $43,660 | $208,630 |
| 2017 | $2,291 | $205,680 | $43,660 | $162,020 |
| 2016 | $2,192 | $177,730 | $41,580 | $136,150 |
| 2015 | $2,244 | $173,770 | $41,580 | $132,190 |
| 2013 | -- | $160,410 | $41,580 | $118,830 |
Seller's Agent in 2023
Dean Gehrman
John L. Scott, Inc.
(360) 431-9735
2 in this area
164 Total Sales
Buyer's Agent in 2023
John Erickson
RE/MAX
(360) 957-0930
2 in this area
151 Total Sales
Source: Northwest Multiple Listing Service (NWMLS)
MLS Number: 2023338
APN: 0-54838485
Disclaimer: Certain information contained herein is derived from information provided by parties other than Homes.com. All information provided is deemed reliable, but is not guaranteed to be accurate and should be independently verified.
All data is obtained from various sources and may not have been verified by broker or MLS GRID. Supplied Open House Information is subject to change without notice. All information should be independently reviewed and verified for accuracy. Properties may or may not be listed by the office/agent presenting the information. Listing information is provided by the Northwest Multiple Listing Service (NWMLS). Property information is based on available data that may include MLS information, county records, and other sources. Listings marked with the 3 tree icon and provided by NWMLS. All properties are subject to prior sale or withdrawal. IDX information is provided exclusively for consumers’ personal noncommercial use, that it may not be used for any purpose other than to identify prospective properties consumers may be interested in purchasing, that the data is deemed reliable but is not guaranteed by MLS GRID. ©2026 NWMLS.
Based on information submitted to the MLS GRID
Listings courtesy of Northwest Multiple Listing Service (NWMLS) as distributed by MLS GRID
Ask me questions while you tour the home.