
Karen Cronin
EXP Realty
(351) 666-8529
38 Total Sales
1 in Maynard
$549,000 Price
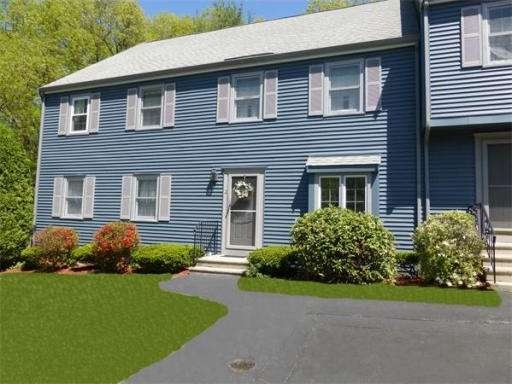
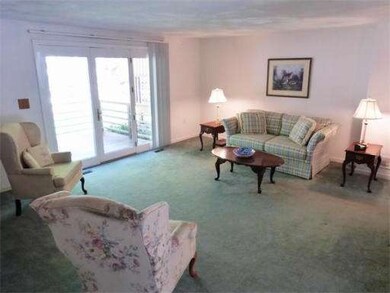
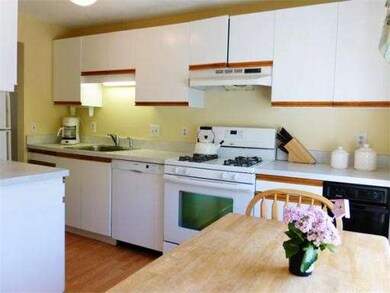
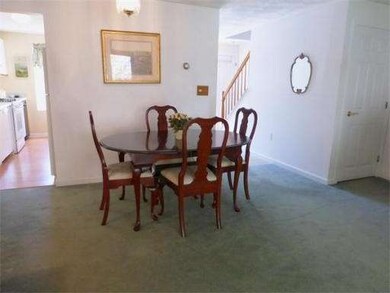
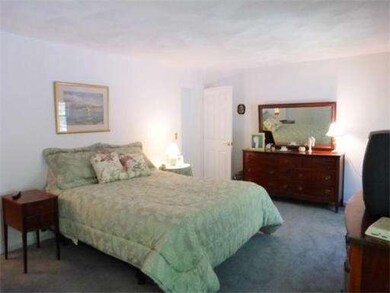
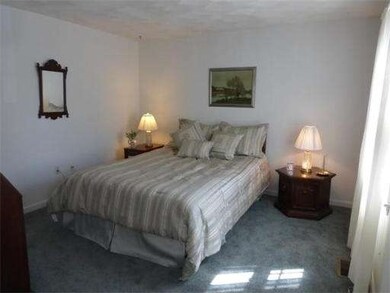
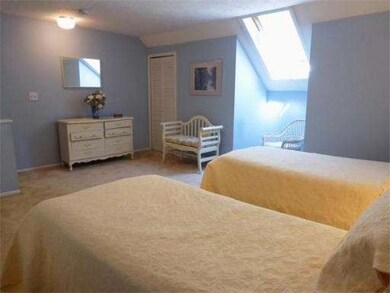
Terrific 3 bedroom townhouse at Oak Ridge! This unit boasts a wonderfully large first floor living and dining area with entry to a private deck and updated eat-in kitchen and powder rooom. Second floor offers two generous sized bedrooms, with a dual entry style full bath off the master. Terrific finished third floor with skylight would make a third Bedroom or a fabulous family room, offfice, or playroom, you decide! Pristine and in "move-in" condition! 2 deeded parking spaces and easy access to major routes & commuter rail.
Last Agent to Sell the Property
Keller Williams Realty Boston Northwest Listed on: 05/19/2014
Last Buyer's Agent
Diane Seymour
REMAX Executive Realty License #449501364
Home Type
Condominium
Year Built
1985
Karen Cronin
EXP Realty
(351) 666-8529
38 Total Sales
1 in Maynard
$549,000 Price
The Macchi Group
William Raveis R.E. & Home Services
(774) 271-5857
142 Total Sales
1 in Maynard
$555,000 Price
VIP Group
Moor Realty Group
(781) 737-7873
56 Total Sales
4 in Maynard
$495K - $831K Price Range
Cheryl Cowley
Cowley Associates
(978) 788-1592
45 Total Sales
2 in Maynard
$360K - $601K Price Range
Kristin Hilberg
Keller Williams Realty Boston Northwest
(978) 679-2322
189 Total Sales
1 in Maynard
$375,000 Price
Marie Presti
Barrett Sotheby's International Realty
(857) 336-1481
102 Total Sales
1 in Maynard
$440,000 Price
Seller's Agent in 2014
Anne Marie DeCesar
Keller Williams Realty Boston Northwest
(978) 621-4691
74 Total Sales
DS
Buyer's Agent in 2014
Diane Seymour
RE/MAX
Source: MLS Property Information Network (MLS PIN)
MLS Number: 71683910
Disclaimer: Certain information contained herein is derived from information provided by parties other than Homes.com. All information provided is deemed reliable, but is not guaranteed to be accurate and should be independently verified.
The property listing data and information, or the Images, set forth herein were provided to MLS Property Information Network, Inc. from third party sources, including sellers, lessors and public records, and were compiled by MLS Property Information Network, Inc. The property listing data and information, and the Images, are for the personal, non-commercial use of consumers having a good faith interest in purchasing or leasing listed properties of the type displayed to them and may not be used for any purpose other than to identify prospective properties which such consumers may have a good faith interest in purchasing or leasing. MLS Property Information Network, Inc. and its subscribers disclaim any and all representations and warranties as to the accuracy of the property listing data and information, or as to the accuracy of any of the Images, set forth herein.
Ask me questions while you tour the home.