NOT LISTED FOR SALE

2 Oakmont Dr Unit 2 Buzzards Bay, MA 02532

Wareham Area
3 Beds
2.5 Baths
1,985 Sq Ft
1989 Built

Highlights

  • Medical Services
  • Property is near golf course, public transit, and schools
  • Main Floor Primary Bedroom
  • Deck
  • Wood Flooring
  • End Unit

About This Home

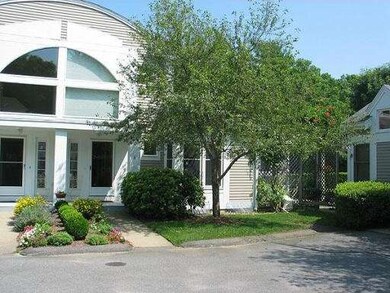
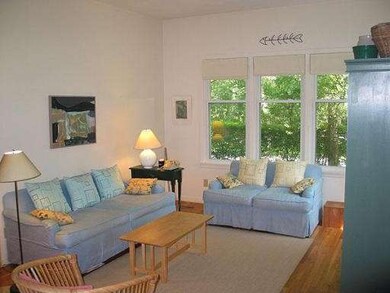

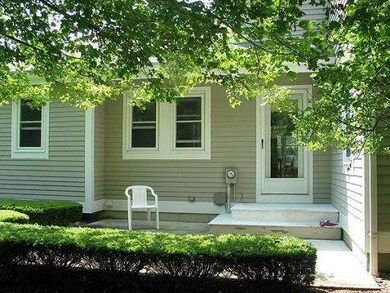
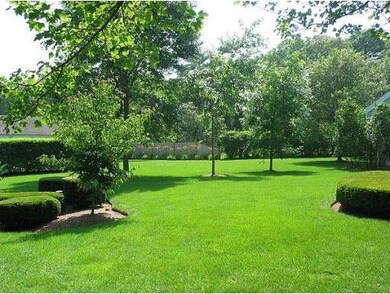
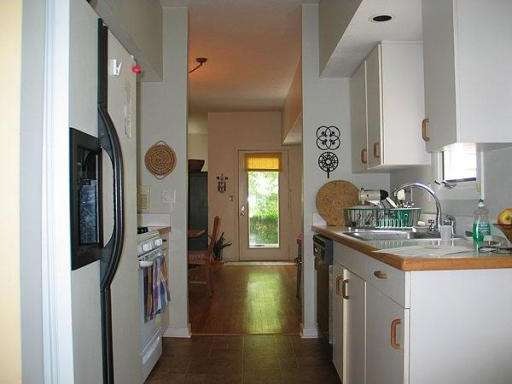
Quiet setting at end of cul de sac. 1st floor mstr bdrm suite & first floor laundry. Complex adjoins 18-hole golf course but membership is optional. No fees assessed for golf. Baypointe Village is within walking distance of Onset Village and beaches. Semi-freestanding condo w/full bsmt w/finished room used as art studio. Lovely fireplaced Lvng.Rm w/access to patio. Property well-maintained, beautiful landscaping. 3rd level deck w/views to bridges and Cape Cod Canal.

Last Agent to Sell the Property

Mary Crowley

Robert Paul Properties, Inc. License #448001385 Listed on: 11/08/2010
Co-Listed By

Barbara Hussey

Barbara Hussey, REALTOR®

Last Buyer's Agent

Lauren Cardin

Kinlin Grover Compass

Kinlin Grover Compass
Create a Home Valuation Report for This Property
The Home Valuation Report is an in-depth analysis detailing your home's value as well as a comparison with similar homes in the area

Townhouse Details

Home Type

  • Townhome

Est. Annual Taxes

  • $2,252

Year Built

  • Built in 1989

Parking

  • 1 Car Detached Garage
  • Tandem Parking
  • Off-Street Parking

Home Design

  • Entry on the 2nd floor
  • Frame Construction
  • Shingle Roof

Interior Spaces

  • 1,985 Sq Ft Home
  • 2-Story Property
  • Window Screens
  • Living Room with Fireplace
  • Dining Area

Kitchen

  • Range
  • Dishwasher

Flooring

  • Wood
  • Wall to Wall Carpet
  • Ceramic Tile
  • Vinyl

Bedrooms and Bathrooms

  • 3 Bedrooms
  • Primary Bedroom on Main
  • Linen Closet
  • Walk-In Closet
  • Linen Closet In Bathroom

Laundry

  • Laundry on main level
  • Washer and Gas Dryer Hookup

Outdoor Features

  • Deck
  • Patio

Schools

  • Hammond Elementary School
  • Minot Forest Middle School
  • Wareham High School

Utilities

  • Forced Air Heating and Cooling System
  • 2 Cooling Zones
  • 2 Heating Zones
  • Heating System Uses Natural Gas
  • 100 Amp Service
  • Natural Gas Connected

Additional Features

  • End Unit
  • Property is near golf course, public transit, and schools

Listing and Financial Details

  • Home warranty included in the sale of the property
  • Assessor Parcel Number M:00008 B:000 L:010292,4056871

Community Details

Overview

  • Property has a Home Owners Association
  • Association fees include insurance, maintenance structure, road maintenance, ground maintenance, snow removal, trash
  • 60 Units
  • Baypointe Condominium Village Community

Amenities

  • Medical Services
  • Shops

Recreation

  • Jogging Path

Pet Policy

  • Pets Allowed

Townhouse Details

Home Type

Townhome

Est. Annual Taxes

$2,252

Year Built

Built in 1989

Parking

1

Listing Details

  • Property Type: Residential
  • Property Sub Type: Condominium
  • Structure Type: Townhouse
  • Year Built: 1989
  • Buyer Agency Type: %
  • Entry Level: 2
  • Transaction Broker Type: %
  • Year Built Details: Approximate
  • SUB AGENCY OFFERED: No
  • Year Round: Yes
  • ResoPropertyType: Residential
  • Special Features: None
  • Stories: 2

Interior Features

  • Flooring: Vinyl, Carpet, Hardwood, Flooring - Wood
  • Entry Location: Unit Placement(Street)
  • Fireplace Features: Living Room
  • Fireplace YN: Yes
  • Fireplaces: 1
  • Appliances: Range,Dishwasher,Refrigerator, Utility Connections for Gas Range, Utility Connections for Gas Dryer, Utility Connections for Electric Dryer
  • Total Bedrooms: 3
  • Room Bedroom2 Level: Second
  • Room Bedroom2 Features: Flooring - Wall to Wall Carpet, Closet
  • Room Bedroom3 Features: Walk-In Closet(s), Flooring - Wall to Wall Carpet, Closet
  • Room Bedroom3 Level: Second
  • Room Bedroom4 Features: Bathroom - Full, Closet - Linen, Flooring - Stone/Ceramic Tile
  • Full Bathrooms: 2
  • Half Bathrooms: 1
  • Total Bathrooms: 3
  • Room Master Bedroom Features: Bathroom - Full, Closet - Linen, Flooring - Wall to Wall Carpet, Closet
  • Room Master Bedroom Level: First
  • Master Bathroom Features: Yes
  • Bathroom 1 Level: First
  • Bathroom 2 Level: Second
  • Bathroom 2 Features: Bathroom - Full, Closet - Linen
  • Room Dining Room Features: Flooring - Hardwood
  • Room Dining Room Level: First
  • Room Kitchen Level: First
  • Room Kitchen Features: Dining Area, Closet, Flooring - Vinyl
  • Laundry Features: First Floor, Washer Hookup
  • Room Living Room Level: First
  • Room Living Room Features: Flooring - Hardwood
  • Living Area: 1985
  • Stories Total: 2
  • Window Features: Screens
  • MAIN LO: A95638
  • MAIN SO: BB9617

Exterior Features

  • Common Walls: End Unit
  • Construction Materials: Frame
  • Home Warranty YN: Yes
  • Patio And Porch Features: Patio, Deck - Roof
  • Roof: Shingle
  • Waterfront YN: No

Garage/Parking

  • Garage Spaces: 1
  • Attached Garage YN: No
  • Carport Y N: No
  • Covered Parking Spaces: 1
  • Garage YN: Yes
  • Parking Features: Detached, Off Street, Tandem
  • Total Parking Spaces: 3

Utilities

  • Sewer: Public Sewer
  • Utilities: for Gas Range, for Gas Dryer, for Electric Dryer, Washer Hookup
  • Cooling: Central Air, Individual, Unit Control
  • Heating: Forced Air, Natural Gas
  • Cooling Y N: Yes
  • Electric: 100 Amp Service
  • Heating YN: Yes
  • Water Source: Public, City/Town Water, City/Town Sewer
  • SEWAGE DISTRICT: Wareh
  • HEAT ZONES: 2
  • COOLING ZONES: 2

Condo/Co-op/Association

  • Association Fee: 362
  • Association YN: Yes
  • Community Features: Public Transportation, Shopping, Walk/Jog Trails, Golf, Medical Facility, Highway Access, House of Worship, Public School, T-Station
  • Senior Community YN: No
  • MANAGEMENT: Owner Association

Fee Information

  • Association Fee Includes: Insurance, Maintenance Structure, Road Maintenance, Maintenance Grounds, Snow Removal, Trash

Lot Info

  • Parcel Number: M:00008 B:000 L:010292,4056871
  • Zoning: Condo
  • Farm Land Area Units: Square Feet
  • Lot Size Units: Acres

Rental Info

  • Pets Allowed: Yes

Tax Info

  • Tax Year: 2009
  • Tax Annual Amount: 2252

Multi Family

  • Number Of Units Total: 60

MLS Schools

  • High School: Wareham Hs
  • Elementary School: Hammond
  • Middle Or Junior School: Minot Forest

Tax History

We collect this data history from publicly available records. To have your information removed, we recommend requesting removal directly through your county’s website.

Year Tax Paid Tax Assessment Tax Assessment Total Assessment is a certain percentage of the fair market value that is determined by local assessors to be the total taxable value of land and additions on the property. Land Improvement
2025 -- $14,940 $0 $0
2024 -- $14,020 $0 $0
2023 $469 $13,360 $0 $0
2022 $444 $11,540 $0 $0
2021 $396 $10,280 $0 $0
2020 $375 $9,740 $0 $0
2019 $375 $9,740 $0 $0
2018 $326 $8,480 $0 $0
2017 $326 $8,460 $0 $0
2016 $326 $8,460 $0 $0
2014 $350 $9,080 $0 $0
Source: Public Records

Agents Affiliated with this Home

  • Section Image
  • Section Image
See All Agents

Map

Source: MLS Property Information Network (MLS PIN)

MLS Number: 71160183

MLS Property Information Network (MLS PIN)
Your Personal Tour Guide

Ask me questions while you tour the home.