
George Carroll
Two Villages R.E.
(888) 350-5933
24 Total Sales
1 in Raymond
$580,000 Price

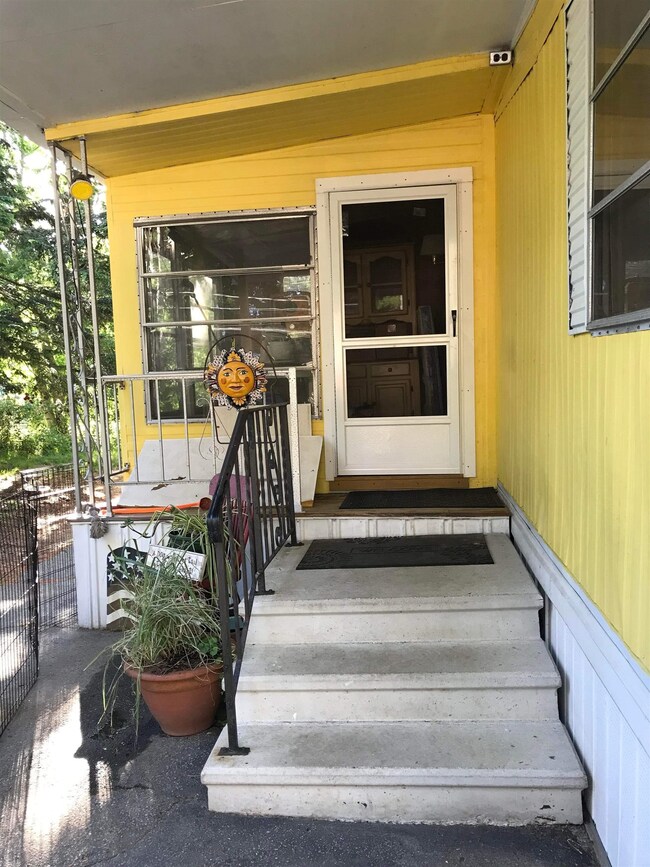
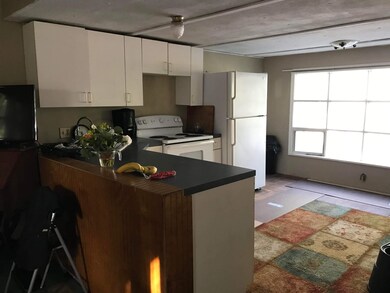


As you pull into your drive way start you tour with a stroll through the maintenance free perennial gardens. Smell the honey suckles in bloom, bright red roses bursting with color. Lilac bushes, even an apple tree. All summer something is in bloom. Upon entering enter the house through the enclosed porch. Walk into open concept living room/kitchen/dining room. The kitchen features corner sink, white cabinets, stove 4 yr old, refrigerate/ice maker and dishwasher. The natural light from the front window has special square panes for privacy as one cannot see in. Outside the kitchen door is a great patio area just waiting for the summer grill. The benefits & features of the home provides you with quick recovery hot water, German system, plumbing is now PVC, wall air conditioner1500 BYU. For convenience heat tape plug is wired under bathroom sink. Furnace has been inspected & serviced yearly, stack has been sealed. Washer/dryer hook up is in the bathroom Shed is equipped with work bench. Portable fencing around the house is grandfathered. This is a co-op park, dogs are allowed Rent $490 mo.
Last Agent to Sell the Property
Judy Williams Real Estate License #005835 Listed on: 06/20/2022
We collect this data history from publicly available records. To have your information removed, we recommend requesting removal directly through your county’s website.
George Carroll
Two Villages R.E.
(888) 350-5933
24 Total Sales
1 in Raymond
$580,000 Price
Andrea Delahunty
Lamacchia Realty, Inc.
(855) 708-1162
162 Total Sales
6 in Raymond
$245K - $586K Price Range
Suzanne Damon
EXP Realty
(877) 764-9448
206 Total Sales
3 in Raymond
$410K - $575K Price Range
Lee Ann Parks
EXP Realty
(603) 605-1749
174 Total Sales
2 in Raymond
$369K - $640K Price Range
Steve Cotran
RE/MAX Area Real Estate Network LTD
(844) 423-3044
99 Total Sales
1 in Raymond
$224,900 Price
Nadine Pelletier
Coldwell Banker Realty Bedford NH
(833) 541-9786
60 Total Sales
1 in Raymond
$490,000 Price
We collect this data history from publicly available records. To have your information removed, we recommend requesting removal directly through your county’s website.
| Date | Buyer | Sale Price | Title Company |
|---|---|---|---|
| $15,500 | -- |
We collect this data history from publicly available records. To have your information removed, we recommend requesting removal directly through your county’s website.
| Date | Event | Price | List to Sale | Price per Sq Ft |
|---|---|---|---|---|
| 07/26/2022 07/26/22 | Sold | $75,000 | +51.5% | $104 / Sq Ft |
| 06/27/2022 06/27/22 | Pending | -- | -- | -- |
| 06/20/2022 06/20/22 | For Sale | $49,500 | -- | $69 / Sq Ft |
We collect this data history from publicly available records. To have your information removed, we recommend requesting removal directly through your county’s website.
| Year | Tax Paid | Tax Assessment Tax Assessment Total Assessment is a certain percentage of the fair market value that is determined by local assessors to be the total taxable value of land and additions on the property. | Land | Improvement |
|---|---|---|---|---|
| 2025 | $625 | $27,200 | $0 | $27,200 |
| 2024 | $596 | $27,200 | $0 | $27,200 |
| 2023 | $564 | $27,200 | $0 | $27,200 |
| 2022 | $497 | $27,200 | $0 | $27,200 |
| 2021 | $503 | $27,200 | $0 | $27,200 |
| 2020 | $485 | $18,500 | $0 | $18,500 |
| 2019 | $492 | $18,500 | $0 | $18,500 |
| 2018 | $487 | $18,500 | $0 | $18,500 |
| 2017 | $448 | $18,500 | $0 | $18,500 |
| 2016 | $439 | $18,500 | $0 | $18,500 |
| 2015 | $434 | $17,300 | $0 | $17,300 |
| 2014 | $421 | $17,300 | $0 | $17,300 |
| 2013 | $409 | $17,300 | $0 | $17,300 |
Seller's Agent in 2022
Judy Williams
Judy Williams Real Estate
(603) 303-6490
22 Total Sales
CG
Buyer's Agent in 2022
Christa Getman
The Aland Realty Group
(603) 512-1674
36 Total Sales
Source: PrimeMLS
MLS Number: 4916579
Disclaimer: Certain information contained herein is derived from information provided by parties other than Homes.com. All information provided is deemed reliable, but is not guaranteed to be accurate and should be independently verified.
Copyright 2026 PrimeMLS, Inc. All rights reserved. This information is deemed reliable, but not guaranteed. The data relating to real estate displayed on this display comes in part from the IDX Program of PrimeMLS. The information being provided is for consumers’ personal, non-commercial use and may not be used for any purpose other than to identify prospective properties consumers may be interested in purchasing.
Ask me questions while you tour the home.