
Seller's Agent in 2025
Lisa Raines
Keller Williams Realty River Cities
(706) 888-8778
136 in this area
308 Total Sales
Estimated Value: $519,000 - $645,000
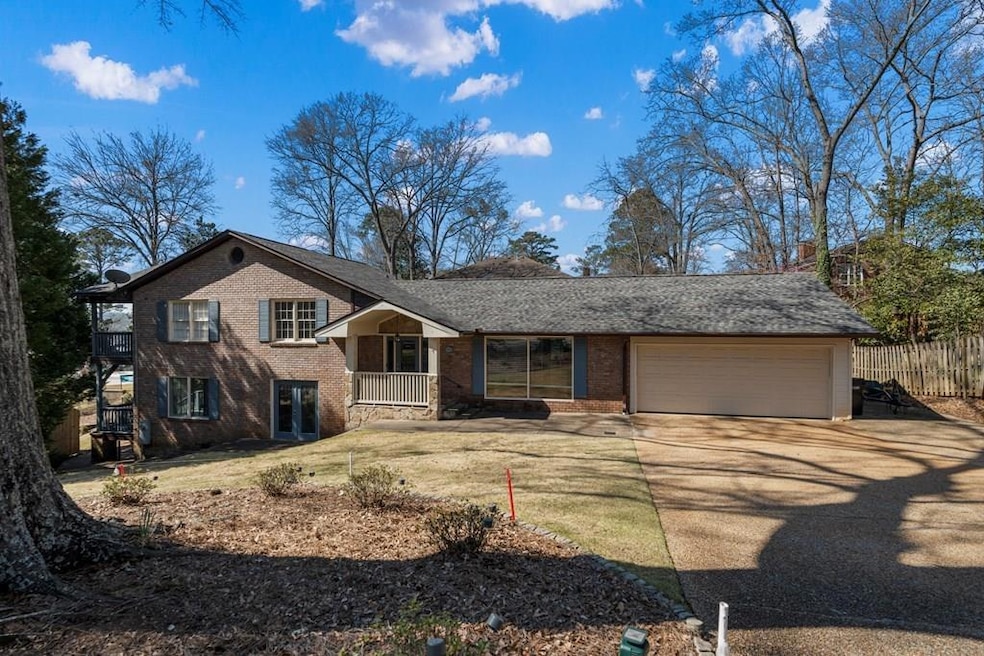
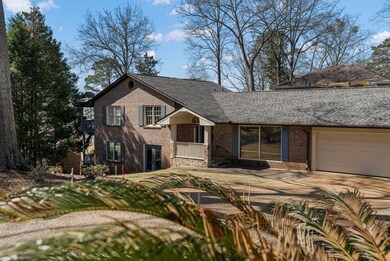
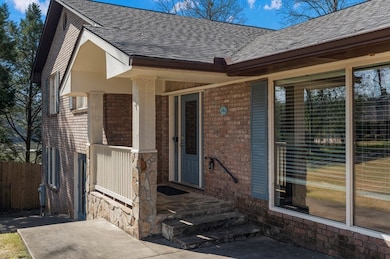
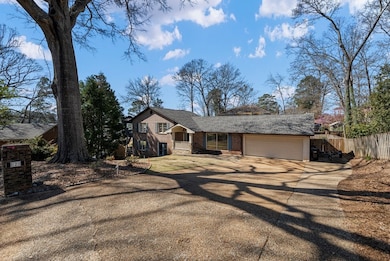
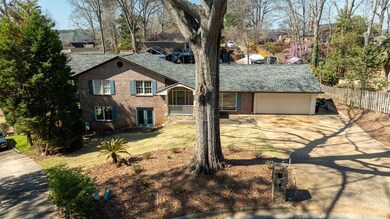
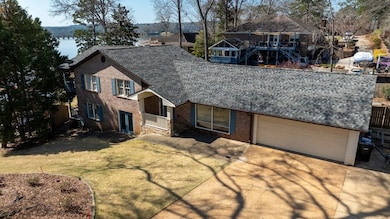
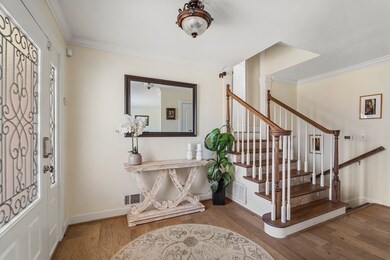
Lakefront Living at Its Finest – Stunning 4BR/3BA Home on Lake Oliver! Located in Highly Sought-After Green Island Hills – Minutes from Brookstone School, Green Island Country Club, and Exit 10 amenities! Property Features: 4 Bedrooms | 3 Full Baths. Breathtaking Lakefront Views with Private Dock on Lake Oliver. Completely Renovated – New Roof (2019), Brand-New Bathrooms, 3 new HVAC systems, New Floors, and a New Air Conditioned Sunroom Overlooking the Lake – The perfect spot for morning coffee with serene water views. Outdoor Entertainment Area & Lakeside Firepit – Ideal for hosting family and friends. Full Bar Overlooking Lake Oliver – Enjoy drinks and breathtaking sunsets right from your home. Outdoor Balcony Off Two Bedrooms – Wake up to stunning lake views every morning. Fruiting Orchard & Professional Landscaping – Burgundy plum, peaches, apples, avocados, pears, and blueberry bushes. Fully Fenced Backyard – Privacy and security for pets and family. Spacious & Modern Living – Move-in ready with high-end finishes throughout. Experience the ultimate lakefront lifestyle with unparalleled views, luxurious renovations, and endless outdoor enjoyment. Don't miss this rare opportunity in one of the most prestigious neighborhoods in the area. No HOA!
Last Agent to Sell the Property
Keller Williams Realty River Cities Brokerage Phone: 7062216900 License #339405 Listed on: 04/14/2025
Co-Listed By
Keller Williams Realty River Cities Brokerage Phone: 7062216900 License #381103
Last Buyer's Agent
Keller Williams Realty River Cities Brokerage Phone: 7062216900 License #339405 Listed on: 04/14/2025
We collect this data history from publicly available records. To have your information removed, we recommend requesting removal directly through your county’s website.
We collect this data history from publicly available records. To have your information removed, we recommend requesting removal directly through your county’s website.
| Date | Buyer | Sale Price | Title Company |
|---|---|---|---|
| $600,000 | None Listed On Document | ||
| -- | -- | ||
| -- | -- | ||
| $330,000 | -- | ||
| $318,500 | None Available |
We collect this data history from publicly available records. To have your information removed, we recommend requesting removal directly through your county’s website.
| Date | Status | Borrower | Loan Amount |
|---|---|---|---|
| Open | $486,000 | ||
| Previous Owner | $360,000 | ||
| Previous Owner | $264,000 | ||
| Previous Owner | $200,000 | ||
| Previous Owner | $332,500 |
We collect this data history from publicly available records. To have your information removed, we recommend requesting removal directly through your county’s website.
| Date | Event | Price | List to Sale | Price per Sq Ft |
|---|---|---|---|---|
| 07/07/2025 07/07/25 | Sold | $600,000 | -4.0% | $203 / Sq Ft |
| 06/07/2025 06/07/25 | Pending | -- | -- | -- |
| 05/20/2025 05/20/25 | Price Changed | $624,999 | -3.8% | $212 / Sq Ft |
| 04/14/2025 04/14/25 | For Sale | $650,000 | -- | $220 / Sq Ft |
We collect this data history from publicly available records. To have your information removed, we recommend requesting removal directly through your county’s website.
| Year | Tax Paid | Tax Assessment Tax Assessment Total Assessment is a certain percentage of the fair market value that is determined by local assessors to be the total taxable value of land and additions on the property. | Land | Improvement |
|---|---|---|---|---|
| 2025 | $7,743 | $197,800 | $107,820 | $89,980 |
| 2024 | $6,605 | $168,720 | $73,180 | $95,540 |
| 2023 | $6,646 | $168,720 | $73,180 | $95,540 |
| 2022 | $6,253 | $153,148 | $73,400 | $79,748 |
| 2021 | $5,211 | $127,612 | $73,400 | $54,212 |
| 2020 | $5,212 | $127,612 | $73,400 | $54,212 |
| 2019 | $5,408 | $132,000 | $52,800 | $79,200 |
| 2018 | $5,637 | $137,596 | $55,048 | $82,548 |
| 2017 | $5,655 | $137,596 | $55,048 | $82,548 |
| 2016 | $5,514 | $133,669 | $20,885 | $112,784 |
| 2015 | $2,208 | $133,669 | $20,885 | $112,784 |
| 2014 | $2,211 | $133,669 | $20,885 | $112,784 |
| 2013 | -- | $133,669 | $20,885 | $112,784 |
Seller's Agent in 2025
Lisa Raines
Keller Williams Realty River Cities
(706) 888-8778
136 in this area
308 Total Sales
C
Seller Co-Listing Agent in 2025
Carson Paris
Keller Williams Realty River Cities
(706) 587-9990
247 in this area
745 Total Sales
Source: Columbus Board of REALTORS® (GA)
MLS Number: 220506
APN: 182-002-050
Disclaimer: Certain information contained herein is derived from information provided by parties other than Homes.com. All information provided is deemed reliable, but is not guaranteed to be accurate and should be independently verified.
IDX information is provided exclusively for personal, non-commercial use, and may not be used for any purpose other than to identify prospective properties consumers may be interested in purchasing. Information is deemed reliable but not guaranteed.
Ask me questions while you tour the home.