
David Brown
Coldwell Banker Realty - Beverly
(339) 666-1240
59 Total Sales
1 in Salem Common
$616,000 Price

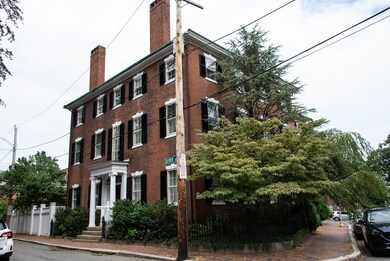
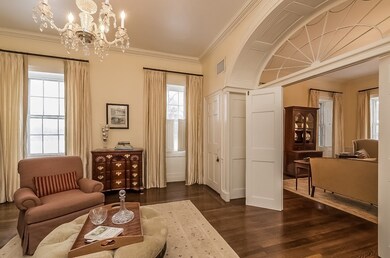
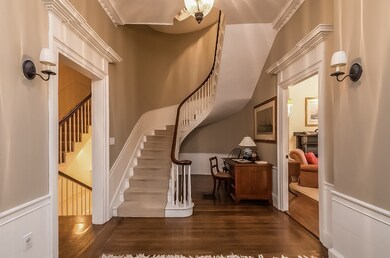
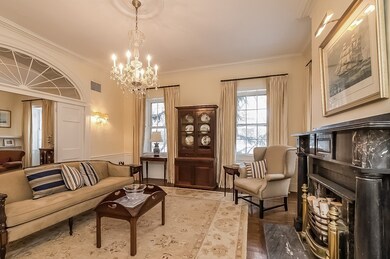
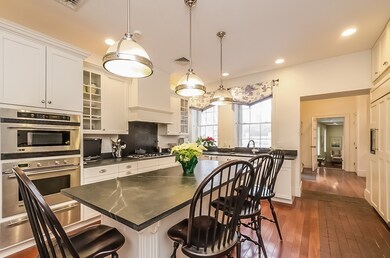
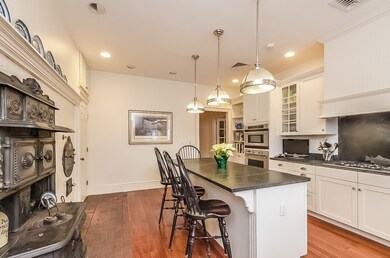
An elegant, urbane, and sophisticated lifestyle awaits you in this magnificent, brick Federal gem overlooking Salem Common. The White Silsbee House has grand and elegantly appointed rooms coupled with a complete, luxurious, and intelligently designed 21st century renovation. The home features a spectacular white kitchen with classic soapstone countertops, and superbly finished spa baths, and commercial grade systems. There are handsome oak hardwood floors in the rooms, also graced with 10 stunning fireplaces, and an exquisite wine grotto, plus a huge billiards/party room. The courtyard, complete with stunning garden and a grand mahogany deck is perfect for al fresco dining . Two Oliver Street is the hub of everything Salem has to offer including Peabody Essex Museum, train, and fabulous dining opportunities. Superbly renovated carriage house with garage and lovely 1 bedroom apartment complete this masterpiece! Potential for owner occupied B&B.
David Brown
Coldwell Banker Realty - Beverly
(339) 666-1240
59 Total Sales
1 in Salem Common
$616,000 Price
Tyson Lynch
The Proper Nest Real Estate
(351) 666-4531
50 Total Sales
6 in Salem Common
$459K - $1.4M Price Range
JS
Jeffrey Sill
Reliant Real Estate, Inc.
(781) 556-6758
31 Total Sales
1 in Salem Common
$701,000 Price
Donald Hardy
eXp Realty LLC
(857) 567-4302
15 Total Sales
1 in Salem Common
$750,000 Price
Dianna Vredenburgh
Compass
(978) 778-2223
49 Total Sales
4 in Salem Common
$451K - $648K Price Range
Jacqueline Polimeni
Coldwell Banker Realty - Marblehead
(339) 230-2981
25 Total Sales
1 in Salem Common
$395,000 Price
We collect this data history from publicly available records. To have your information removed, we recommend requesting removal directly through your county’s website.
| Date | Buyer | Sale Price | Title Company |
|---|---|---|---|
| $1,750,000 | None Available | ||
| 33 Wsns Llc | $1,575,000 | None Available | |
| Jones David C | $680,000 | -- |
We collect this data history from publicly available records. To have your information removed, we recommend requesting removal directly through your county’s website.
| Date | Status | Borrower | Loan Amount |
|---|---|---|---|
| Previous Owner | $115,000 |
We collect this data history from publicly available records. To have your information removed, we recommend requesting removal directly through your county’s website.
| Date | Event | Price | List to Sale | Price per Sq Ft | Prior Sale |
|---|---|---|---|---|---|
| 02/28/2024 02/28/24 | Sold | $1,750,000 | -6.7% | $236 / Sq Ft | |
| 01/26/2024 01/26/24 | Pending | -- | -- | -- | |
| 01/10/2024 01/10/24 | For Sale | $1,875,000 | +19.0% | $253 / Sq Ft | |
| 12/14/2020 12/14/20 | Sold | $1,575,000 | -6.0% | $212 / Sq Ft | View Prior Sale |
| 11/11/2020 11/11/20 | Pending | -- | -- | -- | |
| 10/10/2020 10/10/20 | For Sale | $1,675,000 | -- | $226 / Sq Ft |
We collect this data history from publicly available records. To have your information removed, we recommend requesting removal directly through your county’s website.
| Year | Tax Paid | Tax Assessment Tax Assessment Total Assessment is a certain percentage of the fair market value that is determined by local assessors to be the total taxable value of land and additions on the property. | Land | Improvement |
|---|---|---|---|---|
| 2025 | $20,857 | $1,839,200 | $261,300 | $1,577,900 |
| 2024 | $22,656 | $1,949,700 | $242,600 | $1,707,100 |
| 2023 | $22,099 | $1,766,500 | $224,000 | $1,542,500 |
| 2022 | $19,952 | $1,505,800 | $211,500 | $1,294,300 |
| 2021 | $20,396 | $1,478,000 | $211,500 | $1,266,500 |
| 2020 | $20,796 | $1,439,200 | $211,500 | $1,227,700 |
| 2019 | $19,935 | $1,320,200 | $205,300 | $1,114,900 |
| 2018 | $17,858 | $1,161,100 | $196,000 | $965,100 |
| 2017 | $17,254 | $1,087,900 | $177,300 | $910,600 |
| 2016 | $17,047 | $1,087,900 | $177,300 | $910,600 |
| 2015 | $17,488 | $1,065,700 | $164,900 | $900,800 |
Seller's Agent in 2024
Ted Richard
J. Barrett & Company
(978) 921-1117
4 in this area
64 Total Sales
KM
Buyer's Agent in 2024
Kathleen Murphy
Gibson Sotheby's International Realty
(603) 498-6817
1 in this area
31 Total Sales
LR
Seller's Agent in 2020
Lubeck Rausch Team
William Raveis R.E. & Home Services
(781) 631-1199
1 in this area
15 Total Sales
NM
Buyer's Agent in 2020
Non Member
Non Member Office
Source: MLS Property Information Network (MLS PIN)
MLS Number: 73192304
APN: SALE M:35 L:0099
Disclaimer: Certain information contained herein is derived from information provided by parties other than Homes.com. All information provided is deemed reliable, but is not guaranteed to be accurate and should be independently verified.
The property listing data and information, or the Images, set forth herein were provided to MLS Property Information Network, Inc. from third party sources, including sellers, lessors and public records, and were compiled by MLS Property Information Network, Inc. The property listing data and information, and the Images, are for the personal, non-commercial use of consumers having a good faith interest in purchasing or leasing listed properties of the type displayed to them and may not be used for any purpose other than to identify prospective properties which such consumers may have a good faith interest in purchasing or leasing. MLS Property Information Network, Inc. and its subscribers disclaim any and all representations and warranties as to the accuracy of the property listing data and information, or as to the accuracy of any of the Images, set forth herein.
Ask me questions while you tour the home.