
Noora Brown
William Pitt Sotheby's Int'l
(959) 245-5144
130 Total Sales
1 in Ellington
$170,000 Price
Estimated Value: $506,000 - $676,000
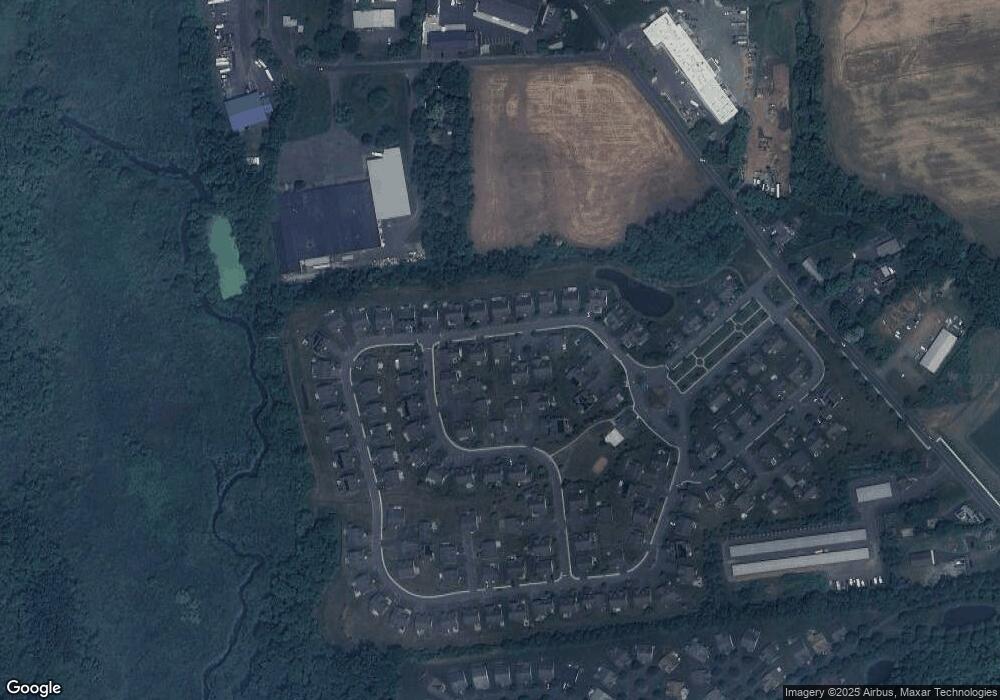
This home is located at 2 Olmstead Ln Unit 51, Ellington, CT 06029 since 06 February 2014 and is currently estimated at $578,842, approximately $267 per square foot. This property was built in 2014. 2 Olmstead Ln Unit 51 is a home located in Tolland County with nearby schools including Ellington High School.
Last Agent to Sell the Property
Coldwell Banker Realty License #RES.0769645 Listed on: 02/06/2014
We collect this data history from publicly available records. To have your information removed, we recommend requesting removal directly through your county’s website.
Noora Brown
William Pitt Sotheby's Int'l
(959) 245-5144
130 Total Sales
1 in Ellington
$170,000 Price
Bob LaPerla
Berkshire Hathaway NE Prop.
(959) 777-5347
71 Total Sales
1 in Ellington
$750,000 Price
Mirtha Garcia
Eagle Eye Realty PLLC
(860) 791-4764
87 Total Sales
1 in Ellington
$370,000 Price
Michael Saccoccio
Coldwell Banker Realty
(401) 437-5428
108 Total Sales
1 in Ellington
$620,000 Price
Kimberly Amundarain
Better Homes and Gardens Real Estate Executive Real Estate
(860) 846-4676
35 Total Sales
3 in Ellington
$157K - $225K Price Range
Divya Kataria
Berkshire Hathaway NE Prop.
(860) 979-5972
81 Total Sales
6 in Ellington
$63K - $750K Price Range
We collect this data history from publicly available records. To have your information removed, we recommend requesting removal directly through your county’s website.
| Date | Buyer | Sale Price | Title Company |
|---|---|---|---|
| $322,530 | -- |
We collect this data history from publicly available records. To have your information removed, we recommend requesting removal directly through your county’s website.
| Date | Status | Borrower | Loan Amount |
|---|---|---|---|
| Open | $306,400 |
We collect this data history from publicly available records. To have your information removed, we recommend requesting removal directly through your county’s website.
| Date | Event | Price | List to Sale | Price per Sq Ft |
|---|---|---|---|---|
| 09/19/2014 09/19/14 | Sold | $322,530 | +15.2% | $149 / Sq Ft |
| 02/06/2014 02/06/14 | Pending | -- | -- | -- |
| 02/06/2014 02/06/14 | For Sale | $279,900 | -- | $130 / Sq Ft |
We collect this data history from publicly available records. To have your information removed, we recommend requesting removal directly through your county’s website.
| Year | Tax Paid | Tax Assessment Tax Assessment Total Assessment is a certain percentage of the fair market value that is determined by local assessors to be the total taxable value of land and additions on the property. | Land | Improvement |
|---|---|---|---|---|
| 2025 | $10,067 | $271,340 | $0 | $271,340 |
| 2024 | $9,768 | $271,340 | $0 | $271,340 |
| 2023 | $9,307 | $271,340 | $0 | $271,340 |
| 2022 | $8,819 | $271,340 | $0 | $271,340 |
| 2021 | $8,086 | $255,880 | $0 | $255,880 |
| 2020 | $7,478 | $229,380 | $0 | $229,380 |
| 2019 | $7,478 | $229,380 | $0 | $229,380 |
| 2016 | $6,996 | $229,380 | $0 | $229,380 |
| 2015 | $6,996 | $224,980 | $0 | $224,980 |
| 2014 | $854 | $29,750 | $0 | $29,750 |
Seller's Agent in 2014
Kevin Paradis
Coldwell Banker Realty
(860) 212-9661
43 Total Sales
Buyer's Agent in 2014
Leslie Roche
Reddy Realty, LLC
(860) 916-8008
9 Total Sales
Source: SmartMLS
MLS Number: G696651
APN: ELLI-000017-000024-000051
Disclaimer: Certain information contained herein is derived from information provided by parties other than Homes.com. All information provided is deemed reliable, but is not guaranteed to be accurate and should be independently verified.
IDX information is provided exclusively for personal, non-commercial use, and may not be used for any purpose other than to identify prospective properties consumers may be interested in purchasing. Information is deemed reliable but not guaranteed.
Ask me questions while you tour the home.