
Emmy Jungmarker
Responds Quickly
Long & Foster Real Estate, Inc.
(202) 883-6859
60 Total Sales
1 in Cambridge
$220,000 Price
Estimated Value: $301,000 - $319,000
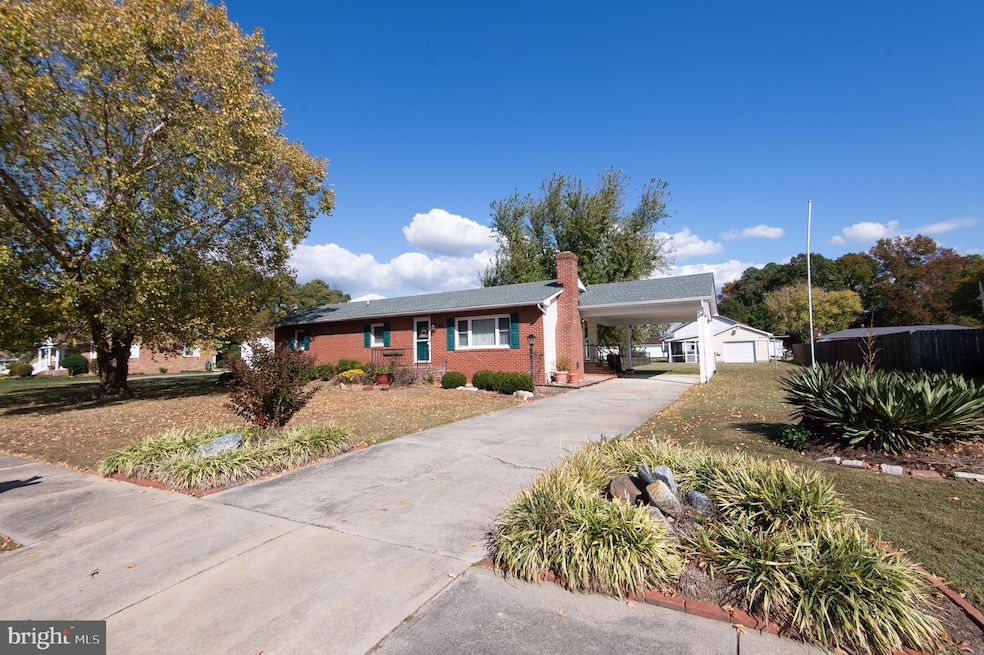
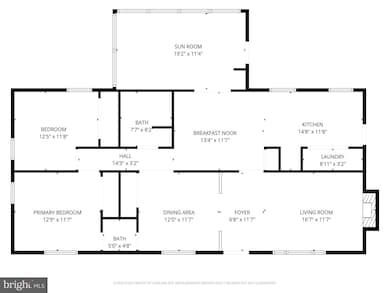
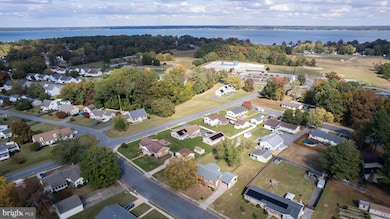
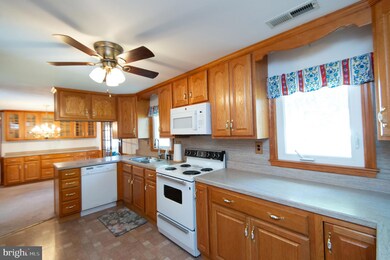
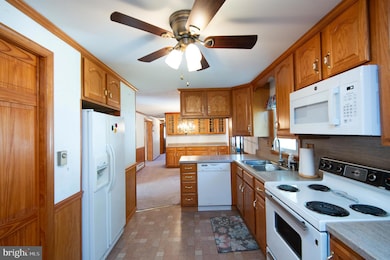
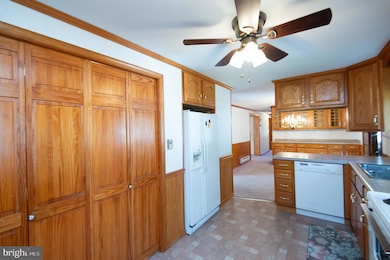
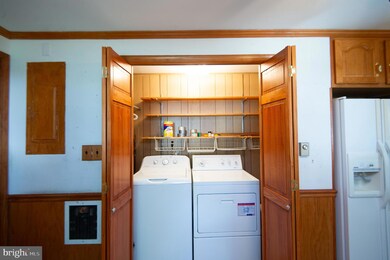
Discover the charm of this meticulously maintained brick rancher, a timeless gem boasting 1,536 square feet of thoughtfully designed living space. With two inviting bedrooms and one and a half baths, this home is a perfect blend of comfort and elegance. Picture yourself cozying up by the wood-burning fireplace, surrounded by the warmth of crown molding that adorns every room. As you approach, you'll be greeted by a classic brick facade complemented by an attached carport and a separate garage. The property is further enhanced by a large shed and a screened-in porch, ideal for enjoying the outdoors in comfort. The fenced backyard, paired with mature landscaping, offers both privacy and curb appeal that will make you proud to call this place home. Step inside to find a spacious living room, where natural light pours in through large windows, illuminating the wooden beams that grace the ceiling. The brick hearth fireplace serves as a stunning focal point, perfect for creating cherished memories. Adjacent to the foyer, the dining room is separated by a half wall, providing the flexibility to transform this area into a third bedroom—complete with an existing closet—if desired. Currently, it serves as a versatile space, ideal for dining, play, or work. Moving towards the heart of the home, the expansive kitchen features ample countertop space and abundant cabinetry, making meal prep and entertaining a breeze. The peninsula breakfast bar seamlessly connects to a second dining area, equipped with built-in cabinets for display and additional storage. From here, double French doors lead to a sun-drenched family room that offers endless possibilities—whether as a cozy gathering spot, a home office, or a crafting haven. Down the hall, you’ll find the two bedrooms, thoughtfully positioned for privacy, along with a full bath featuring a large vanity and a convenient tub/shower combination. A half bath, located near one of the bedrooms and the dining area, adds convenience and could easily be converted into a Jack and Jill setup by enclosing the half wall in the front dining room. Recent updates, including a new roof installed in 2022 and a newly added carport in 2020, ensure peace of mind as you settle into your new home. Nestled on a generous half-acre lot, the property includes a detached garage/workshop with shelving for all your storage needs and a spacious screened-in porch, perfect for relaxing or hosting summer barbecues. Convenience is at your doorstep with this home’s prime location near historic downtown Cambridge, where charming shops and delightful restaurants await. Enjoy access to waterfront parks, boat ramps, and marinas—all without the burden of city taxes! This enchanting, move-in-ready home is a rare find that won’t last long. Embrace the opportunity to make it yours today!
Last Agent to Sell the Property
(443) 225-4100 info@mcclainwilliamson.com McClain-Williamson Realty, LLC Brokerage Phone: 4432254100 License #RB-0003525 Listed on: 10/30/2025
We collect this data history from publicly available records. To have your information removed, we recommend requesting removal directly through your county’s website.
Emmy Jungmarker
Long & Foster Real Estate, Inc.
(202) 883-6859
60 Total Sales
1 in Cambridge
$220,000 Price
Mrs. Terri E Hill
Builder Solutions Realty
(443) 775-2971
832 Total Sales
19 in Cambridge
$250K - $480K Price Range
Biana Arentz
Coldwell Banker Realty
(667) 230-5102
106 Total Sales
1 in Cambridge
$470,000 Price
Crystal Pickett
EXP Realty, LLC
(667) 261-8803
35 Total Sales
1 in Cambridge
$290,000 Price
Carol Tinnin
RE/MAX Leading Edge
(667) 201-6958
181 Total Sales
1 in Cambridge
$385,000 Price
Bruce Fink
Douglas Realty, LLC
(443) 979-8255
100 Total Sales
1 in Cambridge
$270,000 Price
We collect this data history from publicly available records. To have your information removed, we recommend requesting removal directly through your county’s website.
| Date | Buyer | Sale Price | Title Company |
|---|---|---|---|
| -- | None Listed On Document | ||
| Potter Richard W | $220,000 | -- | |
| Harrington Brooke J | $116,000 | -- | |
| Harrington David D | $69,500 | -- |
We collect this data history from publicly available records. To have your information removed, we recommend requesting removal directly through your county’s website.
| Date | Status | Borrower | Loan Amount |
|---|---|---|---|
| Previous Owner | $25,000 | ||
| Previous Owner | Potter Nancy A | $176,000 |
We collect this data history from publicly available records. To have your information removed, we recommend requesting removal directly through your county’s website.
| Date | Event | Price | List to Sale | Price per Sq Ft |
|---|---|---|---|---|
| 02/19/2026 02/19/26 | Sold | $270,000 | -8.5% | $176 / Sq Ft |
| 01/17/2026 01/17/26 | Pending | -- | -- | -- |
| 10/30/2025 10/30/25 | For Sale | $295,000 | -- | $192 / Sq Ft |
We collect this data history from publicly available records. To have your information removed, we recommend requesting removal directly through your county’s website.
| Year | Tax Paid | Tax Assessment Tax Assessment Total Assessment is a certain percentage of the fair market value that is determined by local assessors to be the total taxable value of land and additions on the property. | Land | Improvement |
|---|---|---|---|---|
| 2026 | $2,820 | $250,467 | $0 | $0 |
| 2025 | $2,820 | $245,300 | $42,100 | $203,200 |
| 2024 | $2,495 | $233,000 | $0 | $0 |
| 2023 | $2,495 | $220,700 | $0 | $0 |
| 2022 | $4,755 | $208,400 | $42,100 | $166,300 |
| 2021 | $2,218 | $201,233 | $0 | $0 |
| 2020 | $2,218 | $194,067 | $0 | $0 |
| 2019 | $2,138 | $186,900 | $42,100 | $144,800 |
| 2018 | $2,118 | $185,033 | $0 | $0 |
| 2017 | $2,049 | $183,167 | $0 | $0 |
| 2016 | -- | $181,300 | $0 | $0 |
| 2015 | -- | $181,300 | $0 | $0 |
| 2014 | -- | $181,300 | $0 | $0 |
Seller's Agent in 2026
Blaine Williamson
McClain-Williamson Realty, LLC
(443) 521-0144
114 Total Sales
Buyer's Agent in 2026
Shane Slacum
LPT Realty, LLC
(443) 521-2875
106 Total Sales
Source: Bright MLS
MLS Number: MDDO2010938
APN: 07-155158
Disclaimer: Certain information contained herein is derived from information provided by parties other than Homes.com. All information provided is deemed reliable, but is not guaranteed to be accurate and should be independently verified.
The data relating to real estate for sale on this website appears in part through the BRIGHT Internet Data Exchange program, a voluntary cooperative exchange of property listing data between licensed real estate brokerage firms, and is provided by BRIGHT through a licensing agreement.
Listing information is from various brokers who participate in the Bright MLS IDX program and not all listings may be visible on the site.
The property information being provided on or through the website is for the personal, non-commercial use of consumers and such information may not be used for any purpose other than to identify prospective properties consumers may be interested in purchasing.
Some properties which appear for sale on the website may no longer be available because they are for instance, under contract, sold or are no longer being offered for sale.
Property information displayed is deemed reliable but is not guaranteed.
Copyright 2026 Bright MLS, Inc.
Ask me questions while you tour the home.