NOT LISTED FOR SALE

2 Panoramic Way Unit 201 Berkeley, CA 94704

Estimated Value: $701,000 - $755,000

3 Beds
2 Baths
900 Sq Ft
8,093 Sq Ft Lot

Sale Details

Date Sold: December 3, 2025

Last sale price $705,000 $783 Per Sq Ft

Est. 4% increase in value since last sale

Current estimated payment $5,712 / mo

85 Days on Market

Highlights

  • Contemporary Architecture
  • Corner Lot
  • Tile Flooring
  • Emerson Elementary School Rated A
  • 1 Car Direct Access Garage
  • Baseboard Heating

About This Home

As of December 2025

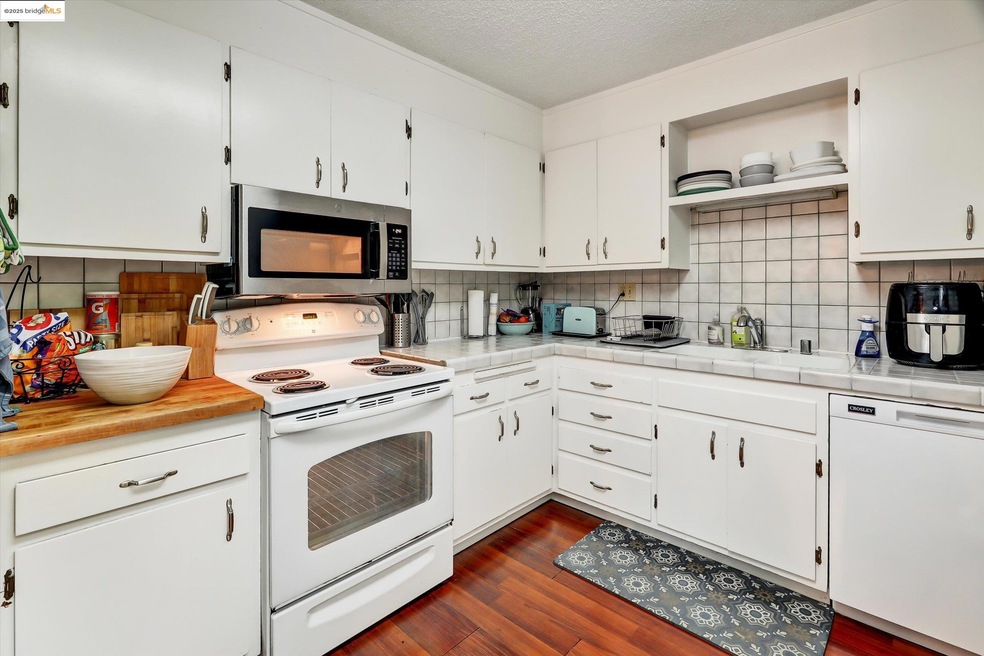
Superbly Located hard to find 3bed/2bath situated in Ultimate, Southside 'Steps' to Campus' Location! Plenty of Natural light fills a Spacious floor plan featuring 2 big Bedrooms each bookend by 1 Full hall Bath w/ New SS Glass Shower Door enclosure over tub on one-side of LR and Private Primary bedroom En Suite on other-side of LR w/ it's own New Sliding Glass Door that leads to Outdoor Patio where you'll Enjoy Peace & Quiet of Hillside View. New Dual Pane Windows & New Sliding Glass Doors all w/Screens that bring in the Fresh Summer Breeze. Painted from Top to Bottom, Including Ceilings in last few years. Fully Equipped Kitchen Features New SS Microwave, Dishwasher, Dual-sink with G/D, Partial Butcher Block Countertop w/ Plenty of Cabinet Space, & eat-in kitchen area. 1 deeded Assigned Parking Space! Laundry area in the Garage. LR/dining area & Kitchen w/ Cherry Pergo Floors. Cozy Balcony to Enjoy Great Outdoors. Close to Historic Trails, Shops, Restaurants, Downtown Berkeley, Telegraph Ave, Haas International House, Upscale Elmwood Neighborhood, Claremont Hotel & BART!

Last Agent to Sell the Property

Patrick Rosenthal

License #01315655 Listed on: 07/25/2025

Last Buyer's Agent

Patrick Rosenthal

License #01315655 Listed on: 07/25/2025

Property Details

Home Type

  • Condominium

Year Built

  • Built in 1967

Lot Details

  • 8,093

HOA Fees

  • $932 Monthly HOA Fees

Parking

  • 1 Car Direct Access Garage
  • Tuck Under Parking
  • Garage Door Opener
  • Off-Street Parking
  • Assigned Parking

Home Design

  • Contemporary Architecture
  • Wood Siding
  • Stucco

Interior Spaces

  • 1-Story Property
  • Window Screens

Kitchen

  • Self-Cleaning Oven
  • Electric Cooktop
  • Free-Standing Range
  • Microwave
  • Dishwasher

Flooring

  • Carpet
  • Laminate
  • Tile

Bedrooms and Bathrooms

  • 3 Bedrooms
  • 2 Full Bathrooms

Laundry

  • Laundry in Garage
  • Dryer
  • Washer

Utilities

  • No Cooling
  • Individual Controls for Heating
  • Wall Furnace
  • Baseboard Heating
  • Electric Water Heater

Listing and Financial Details

  • Assessor Parcel Number 55185366

Community Details

Overview

  • Association fees include common area maintenance, common hot water, exterior maintenance, hazard insurance, management fee, reserves, trash, water/sewer
  • Association Phone (925) 937-1011
  • Built by A1 LOCATION
  • South Campus Subdivision, Ultimate Floorplan

Amenities

  • Coin Laundry

Pet Policy

  • Call for details about the types of pets allowed

Property Details

Home Type

Condominium

Year Built

Built in 1967

Lot Details

8,093 Sq Ft Lot

HOA Fees

$932 per month

Parking

1

Listing Details

  • Stories: 1
  • Year Built: 1967
  • Property Sub Type: Condominium
  • Prop. Type: Residential
  • Subdivision Name: South Campus
  • Directions: DWIGHT to PROSPECT to PANORAMIC
  • Architectural Style: Contemporary
  • Garage Yn: Yes
  • Unit Levels: One Story, One
  • New Construction: No
  • Special Features: None

Interior Features

  • Flooring: Laminate, Tile, Carpet
  • Appliances: Dishwasher, Electric Range, Microwave, Free-Standing Range, Refrigerator, Self Cleaning Oven, Electric Water Heater
  • Full Bathrooms: 2
  • Total Bedrooms: 3
  • Fireplace Features: None
  • Fireplace: No
  • Window Features: Screens
  • Room Kitchen Features: Tile Counters, Dishwasher, Eat-in Kitchen, Electric Range/Cooktop, Disposal, Microwave, Range/Oven Free Standing, Refrigerator, Self-Cleaning Oven

Exterior Features

  • Roof: Unknown
  • Lot Features: Corner Lot
  • Pool Features: None
  • Pool Private: No
  • Builder Name: A1 LOCATION
  • Construction Type: Stucco, Wood Siding, Concrete
  • Property Condition: Existing

Garage/Parking

  • Garage Spaces: 1
  • Parking Features: Int Access From Garage, Off Street, Assigned, Space Per Unit - 1, Below Building Parking, Garage Door Opener

Utilities

  • Heating: Baseboard, Electric, Individual Rm Controls, Wall Furnace
  • Cooling: None
  • Laundry Features: Dryer, In Basement, In Garage, Laundry Room, Washer, Common Area, Coin Operated
  • Cooling Y N: No
  • Heating Yn: Yes
  • Electric: No Solar
  • Water Source: Public

Condo/Co-op/Association

  • Amenities: Electric Metered, Laundry
  • Association Fee: 932
  • Association Fee Frequency: Monthly
  • Association Name: NOT LISTED
  • Phone: 925-937-1011
  • Association: Yes
  • Pets Allowed: Yes, Call, Other

Fee Information

  • Association Fee Includes: Common Area Maint, Common Hot Water, Exterior Maintenance, Hazard Insurance, Management Fee, Reserves, Trash, Water/Sewer

Lot Info

  • Lot Size Sq Ft: 8093
  • Parcel Number: 55185366

Ownership History

We collect this data history from publicly available records. To have your information removed, we recommend requesting removal directly through your county’s website.

Date Name Owned For Owner Type

Purchase Details

Listed on
Jul 25, 2025
Closed on
Nov 24, 2025
Sold by
Bought by
Seller's Agent
Patrick Rosenthal
Buyer's Agent
Patrick Rosenthal
List Price
$714,000
Sold Price
$705,000
Premium/Discount to List
-$9,000
-1.26%
Views
55
Current Estimated Value
$730,661

Home Financials for this Owner

Home Financials are based on the most recent Mortgage that was taken out on this home.
Estimated Appreciation
$25,661
Avg. Annual Appreciation
4.23%
Original Mortgage
$528,750
Interest Rate
0.0619%
Mortgage Type
New Conventional

Purchase Details

Closed on
Mar 22, 2005
Sold by
Bought by

Home Financials for this Owner

Home Financials are based on the most recent Mortgage that was taken out on this home.
Original Mortgage
$230,000
Interest Rate
0.0412%
Mortgage Type
Negative Amortization

Purchase Details

Closed on
Mar 14, 2005
Sold by
Bought by

Home Financials for this Owner

Home Financials are based on the most recent Mortgage that was taken out on this home.
Original Mortgage
$230,000
Interest Rate
0.0412%
Mortgage Type
Negative Amortization

Purchase Details

Closed on
May 13, 2004
Sold by
Bought by

Purchase Details

Closed on
May 11, 2004
Sold by
Bought by

Purchase Details

Closed on
Jun 15, 1999
Sold by
Bought by

Purchase Details

Closed on
Sep 5, 1997
Sold by
Bought by
Source: Public Records

Range of Values:

--
Value Increase
--
Percent Increase
--
Adjusted for Inflation
Collateral Analytics

Collateral Analytics Collateral Analytics AVMs (Automated Valuation Model) employ a number of statistical approaches combined with neighborhood-specific comparable selection guarantees the most up-to-date and precise valuations.

Not Available

Collateral Analytics does not have data for the current month. Please view the chart for historical values.

ICE

ICE Mortgage Technology ICE Mortgage Technology’s AVM (Automated Valuation Model) is a state-of-the-art online residential property valuation tool that provides a quick and accurate estimate of the value of almost any home in the U.S.

Not Available

ICE Mortgage Technology does not have data for the current month. Please view the chart for historical values.

First American

First American First American Data & Analytics’ next-generation AVM combines unrivaled data assets with a blended ensemble of valuation models to produce highly accurate, reliable valuations you can trust.

Not Available

First American does not have data for the current month. Please view the chart for historical values.

Quantarium

Quantarium Quantarium’s valuation service, repeatedly proven the industry’s most accurate and comprehensive, is supercharged with a self-learning and auto-tuning AI engine that continually becomes smarter and more accurate as it processes daily inputs from the industry’s leading RE data lake.

Not Available

Quantarium does not have data for the current month. Please view the chart for historical values.

Average Value
Not Available
List Price
Sold Price
Create a Home Valuation Report for This Property
The Home Valuation Report is an in-depth analysis detailing your home's value as well as a comparison with similar homes in the area

Purchase History

We collect this data history from publicly available records. To have your information removed, we recommend requesting removal directly through your county’s website.

Date Buyer Sale Price Title Company
$705,000 Wfg National Title Insurance C
-- --
$497,000 Financial Title Company
-- --
-- --
$225,000 First California Title Co
$205,000 First American Title Guarant
Source: Public Records

Mortgage History

We collect this data history from publicly available records. To have your information removed, we recommend requesting removal directly through your county’s website.

Date Status Borrower Loan Amount
Closed $528,750
Closed $230,000
Source: Public Records

Property History

We collect this data history from publicly available records. To have your information removed, we recommend requesting removal directly through your county’s website.

Date Event Price List to Sale Price per Sq Ft
12/03/2025 12/03/25 Sold $705,000 -1.3% $783 / Sq Ft
10/18/2025 10/18/25 Pending -- -- --
07/25/2025 07/25/25 For Sale $714,000 -- $793 / Sq Ft
Source: bridgeMLS

Tax History

We collect this data history from publicly available records. To have your information removed, we recommend requesting removal directly through your county’s website.

Year Tax Paid Tax Assessment Tax Assessment Total Assessment is a certain percentage of the fair market value that is determined by local assessors to be the total taxable value of land and additions on the property. Land Improvement
2025 $9,992 $692,708 $207,812 $484,896
2024 $9,992 $679,130 $203,739 $475,391
2023 $9,791 $665,815 $199,744 $466,071
2022 $9,633 $652,764 $195,829 $456,935
2021 $9,665 $639,966 $191,990 $447,976
2020 $9,199 $633,405 $190,021 $443,384
2019 $8,893 $620,991 $186,297 $434,694
2018 $8,755 $608,820 $182,646 $426,174
2017 $8,448 $596,886 $179,066 $417,820
2016 $8,211 $585,187 $175,556 $409,631
2015 $7,785 $550,000 $165,000 $385,000
2014 $6,857 $468,000 $140,400 $327,600
Source: Public Records

Agents Affiliated with this Home

See All Agents

Map

Source: bridgeMLS

MLS Number: 41106063

bridgeMLS

APN: 055-1853-066-00

Your Personal Tour Guide

Ask me questions while you tour the home.