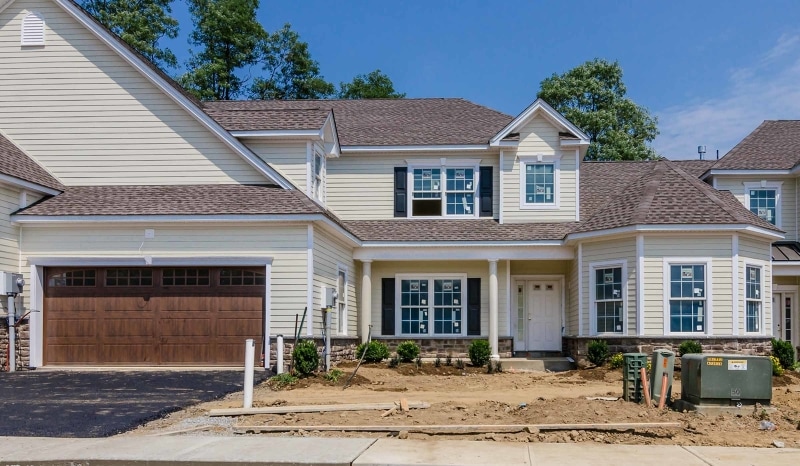
NOT LISTED FOR SALE

Estimated Value: $1,031,995

2 Beds
2.5 Baths
2,672 Sq Ft
$386/Sq Ft Est. Value

Sale Details

Date Sold: June 14, 2017

Last sale price $644,092 $241 Per Sq Ft

Est. 60% increase in value since last sale

Current estimated payment $7,596 / mo

30 Days on Market

Highlights

  • Wood Flooring
  • High Ceiling
  • Formal Dining Room
  • Main Floor Primary Bedroom
  • Den
  • Thermal Windows

About This Home

As of June 2017

New sub-division. GSMLS listing for tracking purposes only. Worthington model with basement. Only 4 units remain. Better Hurry!!

Last Agent to Sell the Property

Douglas Tucker

COMPASS NEW JERSEY, LLC Listed on: 04/02/2016

COMPASS NEW JERSEY, LLC

Last Buyer's Agent

Douglas Tucker

COMPASS NEW JERSEY, LLC Listed on: 04/02/2016

COMPASS NEW JERSEY, LLC
Create a Home Valuation Report for This Property
The Home Valuation Report is an in-depth analysis detailing your home's value as well as a comparison with similar homes in the area

Townhouse Details

Home Type

  • Townhome

Est. Annual Taxes

  • $3,294

Year Built

  • Built in 2016 | Under Construction

Lot Details

  • 2,222

HOA Fees

  • $445 Monthly HOA Fees

Parking

  • 2 Car Attached Garage

Home Design

  • Slab Foundation
  • Asphalt Shingled Roof

Interior Spaces

  • 2,672 Sq Ft Home
  • High Ceiling
  • Gas Fireplace
  • Thermal Windows
  • Entrance Foyer
  • Great Room with Fireplace
  • Family Room
  • Formal Dining Room
  • Den
  • Storage Room
  • Laundry Room
  • Utility Room
  • Basement

Kitchen

  • Eat-In Kitchen
  • Gas Oven or Range
  • Recirculated Exhaust Fan
  • Microwave
  • Dishwasher
  • Kitchen Island

Flooring

  • Wood
  • Wall to Wall Carpet
  • Tile

Bedrooms and Bathrooms

  • 2 Bedrooms
  • Primary Bedroom on Main
  • En-Suite Primary Bedroom
  • Walk-In Closet
  • Powder Room
  • Separate Shower

Schools

  • Ironia Elementary School
  • Randolph Middle School
  • Randolph High School

Utilities

  • Forced Air Zoned Heating and Cooling System
  • Gas Water Heater

Additional Features

  • Patio
  • Sprinkler System

Community Details

  • Association fees include maintenance-exterior, snow removal, trash collection, maintenance-common area, sewer fees

Listing and Financial Details

  • Assessor Parcel Number 2332-00049-0000-00006-0062-

Townhouse Details

Home Type

Townhome

Est. Annual Taxes

$3,294

Year Built

Built in 2016 | Under Construction

Lot Details

2,222 Sq Ft Lot

HOA Fees

$445 per month

Parking

2

Listing Details

  • Style: Multi Floor Unit, Townhouse-Interior
  • Primary Style: Multi Floor Unit
  • Subproperty Type: Condo/Coop/Townhouse
  • Community Living: Yes
  • Year Built: 2016
  • Year Built Description: Standing, Under Construction
  • County Name: Morris
  • Directions: Sussex Ave to Calais Rd to Left into Dawson Brook Community
  • I D: 4725587
  • Section Subdiv Development: Dawson Brook
  • First Name: DOUGLAS
  • First Name3: DOUGLAS
  • Last Name: TUCKER
  • Last Name3: TUCKER
  • Office Phone: 973-291-1066
  • Office Phone3: 973-291-1066
  • Special Features: NewHome
  • Property Sub Type: Townhouses

Interior Features

  • Flooring: Carpeting, Tile, Wood
  • Fireplace Description: Gas Fireplace, Great Room
  • Number of Fireplaces: 1
  • Appliances: Range/Oven-Gas, Refrigerator, Dishwasher, Kitchen Exhaust Fan, Microwave Oven
  • Interior Amenities: Walk-In Closet, High Ceilings
  • Bedrooms: 2
  • Master Bedroom Desc: 1st Floor, Full Bath, Walk-In Closet
  • Bedroom 1 Level: First
  • Bedroom 2 Level: Second
  • Primary Bathroom Features: Stall Shower
  • Bathrooms: 2.10
  • Full Bathrooms: 2
  • Half Bathrooms: 1
  • Basement: Yes
  • Basement Description: Slab
  • Basement Level Rooms: Storage Room, Utility Room
  • Dining Room Level: First
  • Dining Area: Formal Dining Room
  • Den Level: Second
  • Family Room Level: First
  • Kitchen Area: Center Island, Eat-In Kitchen
  • Kitchen Dim: 19x21
  • Kitchen Level: First
  • Other Room 1: Storage Room
  • Other Room1 Dim: 12x20
  • Other Room1 Level: Second
  • Level 1 Rooms: 1 Bedroom, Family Room, Kitchen, Powder Room, Laundry Room, Foyer, Dining Room, Bath Main
  • Level 2 Rooms: 1 Bedroom, Bath(s) Other, Storage Room, Den
  • Estimated Sq Ft: 2672
  • Phone: 973-539-6300

Exterior Features

  • Exterior Features: Sidewalk, Thermal Windows/Doors, Patio, Underground Lawn Sprinkler, Curbs
  • Roof Description: Asphalt Shingle

Garage/Parking

  • Garage Description: Attached Garage
  • Number Garage Spaces: 2
  • Parking Driveway Description: 2 Car Width, Blacktop

Utilities

  • Cooling: 1 Unit, Central Air, Multi-Zone Cooling
  • Fuel Type: Gas-Natural
  • Heating: 1 Unit, Multi-Zone, Forced Hot Air
  • Sewer: Private
  • Utilities: Gas-Natural
  • Water: Public Water
  • Water Heater: Gas

Condo/Co-op/Association

  • Association Maintenance Fee: 445
  • Association Maintenance Fee Frequency: Monthly
  • Association Maintenance Fee Includes: Maintenance-Exterior, Snow Removal, Trash Collection, Maintenance-Common Area, Sewer Fees

Schools

  • High School: Randolph
  • Middle Jr High School: Randolph

Lot Info

  • Lot Description: Level Lot
  • Lot I D Tax: *
  • Zoning: Residential

Rental Info

  • Pets Allowed: Restrictions

Tax Info

  • Tax Acres: *
  • Assessed Improvement Value: *
  • Assessed Land Value: *
  • Total Tax Assessed: *
  • Streetname Tax: *
  • Street Number Tax: *
  • Tax Amount: 3294
  • Tax Amount Tax: *
  • Assessor Parcel Number: 2332-00049-0000-00006-0062-
  • Tax Rate Amount: 3.660
  • Tax Rate Tax: *
  • Tax Year Tax: *
  • Tax Year: 2016

MLS Schools

  • Grade School: Ironia

Ownership History

We collect this data history from publicly available records. To have your information removed, we recommend requesting removal directly through your county’s website.

Date Name Owned For Owner Type

Purchase Details

Listed on
Apr 2, 2016
Closed on
May 31, 2017
Sold by
Bought by
Seller's Agent
Douglas Tucker
COMPASS NEW JERSEY, LLC
Buyer's Agent
Douglas Tucker
COMPASS NEW JERSEY, LLC
List Price
$599,900
Sold Price
$644,092
Premium/Discount to List
$44,192
7.37%
Current Estimated Value
$1,031,995

Home Financials for this Owner

Home Financials are based on the most recent Mortgage that was taken out on this home.
Estimated Appreciation
$387,903
Avg. Annual Appreciation
5.26%
Original Mortgage
$300,000
Interest Rate
3%
Mortgage Type
Adjustable Rate Mortgage/ARM

Purchase Details

Closed on
Apr 16, 2015
Sold by
Bought by
Source: Public Records

Home Values in the Area

Source: Public Records

Average Home Value in this Area


Source: Public Records

Agents Specializing in Randolph, NJ

See All Agents

Purchase History

We collect this data history from publicly available records. To have your information removed, we recommend requesting removal directly through your county’s website.

Date Buyer Sale Price Title Company
$644,092 None Available
$3,403,725 Esquire Title Services Llc
Source: Public Records

Mortgage History

We collect this data history from publicly available records. To have your information removed, we recommend requesting removal directly through your county’s website.

Date Status Borrower Loan Amount
Closed $300,000
Source: Public Records

Property History

We collect this data history from publicly available records. To have your information removed, we recommend requesting removal directly through your county’s website.

Date Event Price List to Sale Price per Sq Ft
06/14/2017 06/14/17 Sold $644,092 +7.4% $241 / Sq Ft
05/02/2016 05/02/16 Pending -- -- --
04/02/2016 04/02/16 For Sale $599,900 -- $225 / Sq Ft
Source: Garden State MLS

Tax History

We collect this data history from publicly available records. To have your information removed, we recommend requesting removal directly through your county’s website.

Year Tax Paid Tax Assessment Tax Assessment Total Assessment is a certain percentage of the fair market value that is determined by local assessors to be the total taxable value of land and additions on the property. Land Improvement
2026 $17,748 $626,900 $125,000 $501,900
2025 $17,748 $626,900 $125,000 $501,900
2024 $17,302 $626,900 $125,000 $501,900
2023 $17,302 $626,900 $125,000 $501,900
2022 $16,625 $626,900 $125,000 $501,900
2021 $16,625 $626,900 $125,000 $501,900
2020 $15,553 $592,500 $125,000 $467,500
2019 $15,375 $592,500 $125,000 $467,500
2018 $15,180 $592,500 $125,000 $467,500
2017 $3,669 $145,000 $125,000 $20,000
2016 $3,294 $90,000 $90,000 $0
2015 $3,254 $90,000 $90,000 $0
2014 $3,204 $90,000 $90,000 $0
Source: Public Records

Agents Affiliated with this Home

  • Section Image
See All Agents

Map

Source: Garden State MLS

MLS Number: 3398664

Garden State MLS

APN: 32-00049-0000-00006-62

Your Personal Tour Guide

Ask me questions while you tour the home.