
Charla White
Coldwell Banker Harris McHaney & Faucette-Rogers
(479) 391-2517
68 Total Sales
8 in Bella Vista
$200K - $750K Price Range
Estimated Value: $294,859 - $299,000
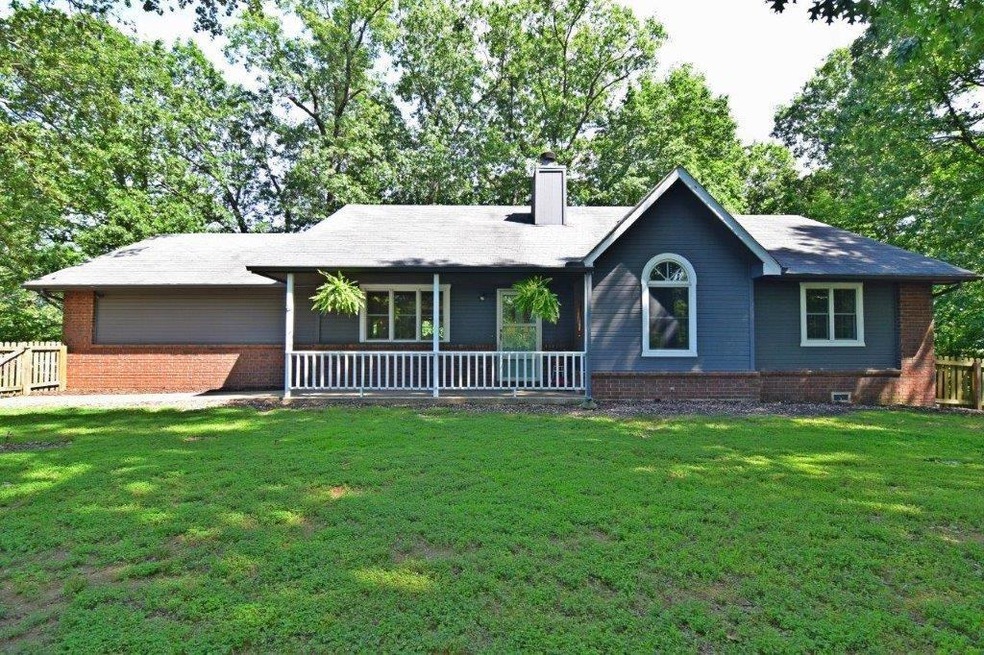
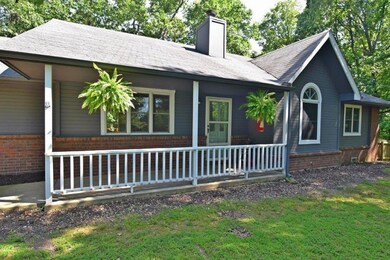
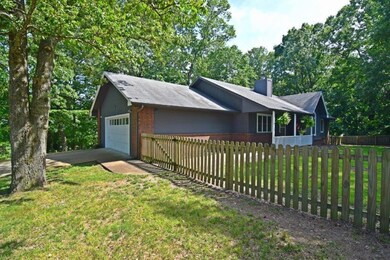
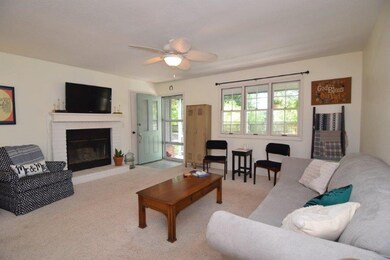
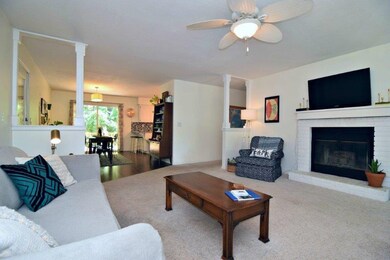
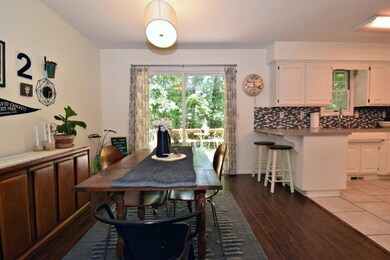
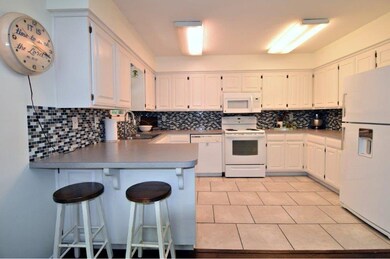
Awesome trendy Bella Vista 3 BR 2 BA home on beautiful fenced Story Book Corner lot! CHARACTER throughout! Spacious Living Room with gorgeous fireplace and large dining area. Enjoy entertaining in front, side or backyard private deck! Oversized garage with extra storage. Welcome Home! This one won't last!
Last Agent to Sell the Property
Lindsey & Assoc Inc Branch License #SA00078151 Listed on: 06/11/2019
We collect this data history from publicly available records. To have your information removed, we recommend requesting removal directly through your county’s website.
Charla White
Coldwell Banker Harris McHaney & Faucette-Rogers
(479) 391-2517
68 Total Sales
8 in Bella Vista
$200K - $750K Price Range
Marcia Martin
Coldwell Banker Harris McHaney & Faucette -Fayette
(479) 323-2759
66 Total Sales
6 in Bella Vista
$34K - $490K Price Range
Travis Nichols
Smith and Associates Real Estate Services
(870) 505-4523
59 Total Sales
8 in Bella Vista
$7K - $310K Price Range
Dana Davis
Keller Williams Market Pro Realty Branch Office
(479) 341-5425
45 Total Sales
4 in Bella Vista
$3K - $407K Price Range
Ravonne John
Sudar Group
(417) 665-4682
101 Total Sales
15 in Bella Vista
$10K - $615K Price Range
Nercy Almanza
Coldwell Banker Harris McHaney & Faucette -Fayette
(479) 346-3886
134 Total Sales
1 in Bella Vista
$305,000 Price
We collect this data history from publicly available records. To have your information removed, we recommend requesting removal directly through your county’s website.
| Date | Buyer | Sale Price | Title Company |
|---|---|---|---|
| -- | None Available | ||
| Anson Jessica Summer | $155,000 | Realty Ttl & Closing Svcs Ll | |
| Macy Garrett L | $129,000 | Realty Title & Closing Servi | |
| Ledbetter Soanya Nichole | $13,000 | Lenders Title Company | |
| Mcmurray Jennifer | $77,000 | Associates Closing & Title | |
| Bank Of Arkansas N A | $90,426 | None Available | |
| Federal Home Loan Mortgage Corp | -- | None Available | |
| Howerton | -- | -- | |
| Howerton | $90,000 | -- | |
| Gilliam Arthur G | -- | -- | |
| Re: Belva M Gilliam Tr | -- | -- | |
| Gilliam Tr | -- | -- | |
| Gilliam | $84,000 | -- | |
| Daum | $89,000 | -- | |
| Cci | $65,600 | -- |
We collect this data history from publicly available records. To have your information removed, we recommend requesting removal directly through your county’s website.
| Date | Status | Borrower | Loan Amount |
|---|---|---|---|
| Open | $156,565 | ||
| Previous Owner | Macy Garrett L | $116,100 | |
| Previous Owner | Ledbetter Soanya Nichole | $108,528 | |
| Previous Owner | Mcmurray Jennifer | $75,048 | |
| Previous Owner | Howerton Mark S | $84,000 | |
| Previous Owner | Howerton Mark | $32,000 |
We collect this data history from publicly available records. To have your information removed, we recommend requesting removal directly through your county’s website.
| Date | Event | Price | List to Sale | Price per Sq Ft | Prior Sale |
|---|---|---|---|---|---|
| 08/23/2019 08/23/19 | Sold | $155,000 | -5.5% | $103 / Sq Ft | |
| 07/24/2019 07/24/19 | Pending | -- | -- | -- | |
| 06/11/2019 06/11/19 | For Sale | $164,000 | +27.1% | $109 / Sq Ft | |
| 08/31/2017 08/31/17 | Sold | $129,000 | -3.0% | $86 / Sq Ft | View Prior Sale |
| 08/01/2017 08/01/17 | Pending | -- | -- | -- | |
| 07/31/2017 07/31/17 | For Sale | $133,000 | +18.8% | $88 / Sq Ft | |
| 06/10/2013 06/10/13 | Sold | $112,000 | -6.6% | $75 / Sq Ft | View Prior Sale |
| 05/11/2013 05/11/13 | Pending | -- | -- | -- | |
| 04/16/2013 04/16/13 | For Sale | $119,900 | -- | $80 / Sq Ft |
We collect this data history from publicly available records. To have your information removed, we recommend requesting removal directly through your county’s website.
| Year | Tax Paid | Tax Assessment Tax Assessment Total Assessment is a certain percentage of the fair market value that is determined by local assessors to be the total taxable value of land and additions on the property. | Land | Improvement |
|---|---|---|---|---|
| 2026 | $1,878 | $51,582 | $1,600 | $49,982 |
| 2025 | $1,785 | $51,582 | $1,600 | $49,982 |
| 2024 | $1,687 | $51,582 | $1,600 | $49,982 |
| 2023 | $1,607 | $33,660 | $800 | $32,860 |
| 2022 | $1,211 | $33,660 | $800 | $32,860 |
| 2021 | $1,136 | $33,660 | $800 | $32,860 |
| 2020 | $1,077 | $22,790 | $600 | $22,190 |
| 2019 | $1,077 | $22,790 | $600 | $22,190 |
| 2018 | $1,452 | $22,790 | $600 | $22,190 |
| 2017 | $1,047 | $22,790 | $600 | $22,190 |
| 2016 | $1,047 | $22,790 | $600 | $22,190 |
| 2015 | $1,339 | $22,200 | $1,000 | $21,200 |
| 2014 | $989 | $22,200 | $1,000 | $21,200 |
MC
Seller's Agent in 2019
Michelle Cooper
Lindsey & Assoc Inc Branch
(479) 544-5434
12 Total Sales
SK
Buyer's Agent in 2019
Stephanie Kelly
Larry Kelly & Assoc. Realty
3 Total Sales
RK
Seller's Agent in 2017
Rhonda King
Fathom Realty
(479) 381-0550
23 Total Sales
Seller's Agent in 2013
Larry McMurray
McMurray and Associates Real Estate
(479) 751-8654
22 Total Sales
SE
Buyer's Agent in 2013
Sandy Ebel
Crye-Leike REALTORS Rogers
Source: ArkansasOne MLS
MLS Number: 1117717
APN: 16-18180-000
Disclaimer: Certain information contained herein is derived from information provided by parties other than Homes.com. All information provided is deemed reliable, but is not guaranteed to be accurate and should be independently verified.
IDX information is provided exclusively for personal, non-commercial use, and may not be used for any purpose other than to identify prospective properties consumers may be interested in purchasing. Information is deemed reliable but not guaranteed.
Ask me questions while you tour the home.