
Seller's Agent in 2025
Peter Harris
Houlihan Lawrence Inc.
(914) 588-5004
6 in this area
11 Total Sales
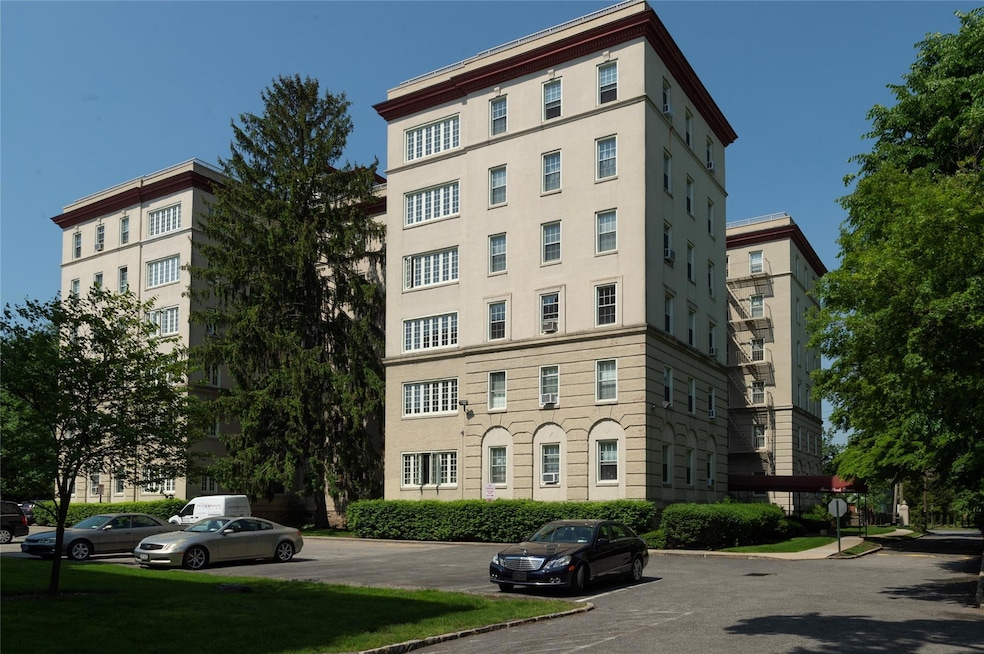
Welcome home to this stunning Park Ave style apartment in Park Lane, Mount Vernon’s premier historic complex. Home to Dick Clark and Arthur Murray, Park Lane is built on the former James Bailey (Barnum & Bailey) Estate and to this day exudes a charm of a bygone era. This apartment is considered to be Dick Clark's childhood apartment, a classic two bedroom/two bath plus formal dining room, sunroom, eat-in-kitchen and butler's pantry. The apartment enjoys exposures on four sides, and offers a private primary suite with a luxuriously renovated bath and five closets. The second bedroom also enjoys an upgraded ensuite bath and large walk-in-closet. The oversized living room features a working log burning fireplace, wall sconces and ribbon oak floors; plus an amazing sunroom with a wall of windows; and a formal dining room big enough for large holiday gatherings. Through the Butlers Pantry you will find a beautifully upgraded double-windowed eat-in-kitchen with plenty of space for a serious chef. Designed by the renowned architectural firm of McKim, Mead & White in the 1920's as high quality country residences, Park Lane maintains its old world feel with wrought iron fencing, cobblestone roads, and specimen plantings on a private beautifully landscaped five acre campus. There is a short/no wait for parking and the complex is pet friendly up to a 35 lbs non vicious breed dog. Other features include video security, Building Link, and refreshed common areas, elevators and laundry rooms. Two elevators per wing and outside seating areas for easy access and relaxation. Highways, bus and Metro North are close by and there is easy access to Fleetwood and the Villages of Bronxville and Pelham. Maintenance does not include the STAR deduction. Welcome to Park Lane, "Westchester's Beauty Spot."
Last Agent to Sell the Property
Houlihan Lawrence Inc. Brokerage Phone: 914-337-0400 License #30HA0980396 Listed on: 03/09/2025
We collect this data history from publicly available records. To have your information removed, we recommend requesting removal directly through your county’s website.
| Date | Event | Price | List to Sale | Price per Sq Ft |
|---|---|---|---|---|
| 06/18/2025 06/18/25 | Sold | $423,018 | 0.0% | $282 / Sq Ft |
| 03/17/2025 03/17/25 | Pending | -- | -- | -- |
| 03/14/2025 03/14/25 | Off Market | $423,018 | -- | -- |
| 03/09/2025 03/09/25 | For Sale | $385,000 | -- | $257 / Sq Ft |
Seller's Agent in 2025
Peter Harris
Houlihan Lawrence Inc.
(914) 588-5004
6 in this area
11 Total Sales
Buyer's Agent in 2025
Jocelyn Burton
Houlihan Lawrence Inc.
(917) 693-3557
1 in this area
154 Total Sales
Source: OneKey® MLS
MLS Number: 817317
Disclaimer: Certain information contained herein is derived from information provided by parties other than Homes.com. All information provided is deemed reliable, but is not guaranteed to be accurate and should be independently verified.
The data relating to real estate for sale or lease on this web site comes in part from OneKey® MLS. Real estate listings held by brokerage firms other than Ten-X are marked with the OneKey® MLS logo or an abbreviated logo and detailed information about them includes the name of the listing broker.
Based on information submitted to the MLS GRID. All data is obtained from various sources and may not have been verified by broker or MLS GRID. Supplied Open House Information is subject to change without notice. All information should be independently reviewed and verified for accuracy. Properties may or may not be listed by the office/agent presenting the information. Some IDX listings have been excluded from this website. IDX information is provided exclusively for personal, non-commercial use, and may not be used for any purpose other than to identify prospective properties consumers may be interested in purchasing.
Information is deemed reliable but not guaranteed.
Copyright 2026 OneKey® MLS. All rights reserved.
Based on information submitted to the MLS GRID
Listings courtesy of OneKey® MLS as distributed by MLS GRID
Ask me questions while you tour the home.