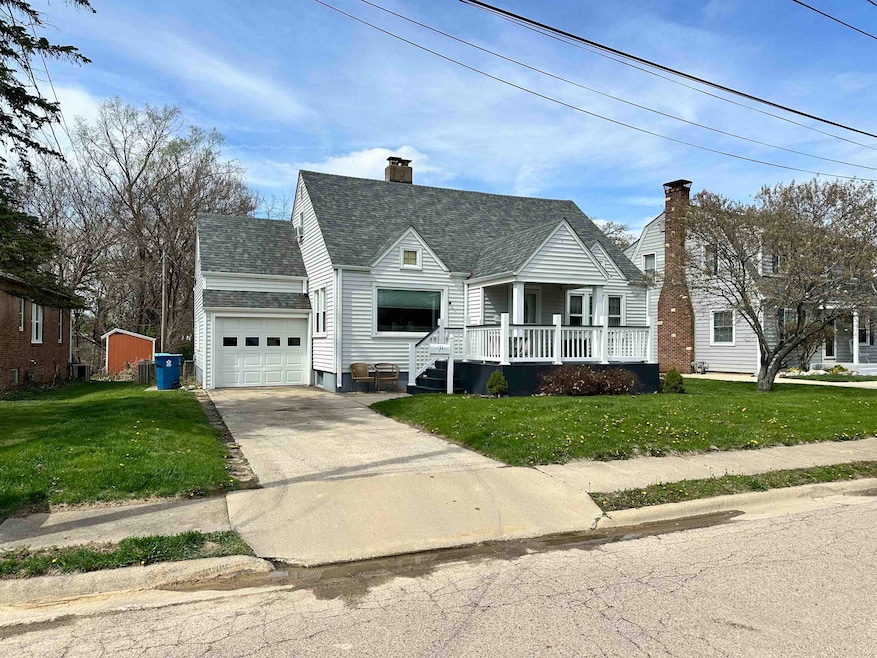
NOT LISTED FOR SALE

2 Park Rd Oglesby, IL 61348

Estimated Value: $175,000 - $191,000

4 Beds
1.5 Baths
1,505 Sq Ft
$121/Sq Ft Est. Value

Sale Details

Date Sold: August 6, 2025

Last sale price $174,000 $116 Per Sq Ft

Est. 5% increase in value since last sale

Current estimated payment $1,271 / mo

65 Days on Market

About This Home

As of August 2025

Welcome to this charming 4-bedroom, 1.5-bath home in the heart of Oglesby! Situated on a spacious .33-acre lot, this property offers a wonderful blend of classic character and everyday functionality. You'll love the hardwood floors that flow through much of the home, a large living room filled with natural light, and thoughtful details like cedar closets and built-in storage. With parks and schools just a short distance away, this location is perfect for those seeking a comfortable, convenient lifestyle in a friendly neighborhood.

Last Agent to Sell the Property

Thomas Templeton

Coldwell Banker Today's License #475190082 Listed on: 04/25/2025

Coldwell Banker Today's

Last Buyer's Agent

NON-NWIAR Member

NorthWest Illinois Alliance of REALTORS®

Home Details

Home Type

  • Single Family

Est. Annual Taxes

  • $3,197

Year Built

  • Built in 1940

Lot Details

  • 14,375 Sq Ft Lot

Home Design

  • House
  • Shingle Roof

Interior Spaces

  • 1,505 Sq Ft Home
  • 1.5-Story Property
  • Wood Burning Fireplace
  • Basement Fills Entire Space Under The House

Kitchen

  • Stove
  • Gas Range

Bedrooms and Bathrooms

  • 4 Bedrooms

Laundry

  • Dryer
  • Washer

Parking

  • 1 Car Garage
  • Driveway

Schools

  • Lincoln 125 Elementary School
  • Washington 125 Middle School

Utilities

  • Forced Air Heating and Cooling System
  • Heating System Uses Natural Gas
  • Gas Water Heater

Home Details

Home Type

Single Family

Est. Annual Taxes

$3,197

Year Built

Built in 1940

Lot Details

0.33 Acres

Listing Details

  • Interior Amenities: Other/None
  • Road Frontage: City/Town
  • Type: City/Town
  • Electric: Circuit Breaker
  • Appliances That Stay or Are Included: Dryer, Refrigerator, Stove/Cooktop, Washer
  • Class: HOUSE
  • Exemptions: Owner
  • General Features: Main Floor Primary
  • Legal Description: TO FOLLOW WITH DEED
  • Lot Acreage: 0.33
  • Lvt Date: 06/13/2025
  • Number of Main Level Full Bathrooms: 1
  • Number of Main Level Half Bathrooms: 1
  • Stove Range Fuel: Gas
  • Style: 1.5 Story
  • Type: House
  • Agent Only_ L A1 User Code: 111495
  • Egress: No
  • Elementary School: Lincoln 125
  • Estimated Total Finished Sq Ft: 1505
  • Garage Type Driveway: Attached
  • Hold Earnest Money Y N: Yes
  • Pertinent Facts: Welcome to this charming 4-bedroom, 1.5-bath home in the heart of Oglesby! Situated on a spacious .33-acre lot, this property offers a wonderful blend of classic character and everyday functionality. You'll love the hardwood floors that flow through much of the home, a large living room filled with natural light, and thoughtful details like cedar closets and built-in storage. With parks and schools just a short distance away, this location is perfect for those seeking a comfortable, convenient lifestyle in a friendly neighborhood.
  • Designated Managing Broker Y N: No
  • Estimated Above Grade Sq Ft: 1505
  • Special Features: None
  • Property Sub Type: Detached
  • Stories: 1

Interior Features

  • Bedrooms: 4
  • Basement Type: Full
  • Master Bedroom: Dimensions: 13x11, On Level: Main
  • Fireplace Type: Wood
  • Bedroom 2: Dimensions: 12x12, On Level: Main
  • Bedroom 3: Dimensions: 16x13, On Level: Upper
  • Bedroom 4: Dimensions: 14x10, On Level: Upper
  • Dining Room: No
  • Family Room: No
  • Fireplace: Yes
  • Full Bathrooms: 1
  • Half Bathrooms: 1
  • Kitchen: Dimensions: 15x110, On Level: Main
  • Living Room: Yes, On Level: Main, Dimensions: 21x15
  • Number Of Fireplaces: 1
  • Recreation Room: No
  • Total Bathrooms: 1.5
  • Basement: Yes

Exterior Features

  • Exterior: Aluminum
  • Roof: Shingle

Garage/Parking

  • Garage: 1

Utilities

  • Cooling: Central Air
  • Heating: Forced Air, Natural Gas
  • Sewer: City/Community
  • Water: City/Community
  • Water Heater: Gas

Building Info

  • Year Built: 1940

Tax Info

  • Year: 2023
  • Taxes: 3197

MLS Schools

  • HighSchool: La Salle - Peru Township High School 120
  • School District: 125-Oglesby Public Schools
  • Middle School: Washington 125

Ownership History

Date Name Owned For Owner Type

Purchase Details

Listed on
Apr 25, 2025
Closed on
Jul 30, 2025
Sold by
Weistart Ryan J
Bought by
Wallin Patricia L
Seller's Agent
Thomas Templeton
Coldwell Banker Today's
Buyer's Agent
NON-NWIAR Member
NorthWest Illinois Alliance of REALTORS®
List Price
$178,000
Sold Price
$174,000
Premium/Discount to List
-$4,000
-2.25%
Views
108
Current Estimated Value
$182,003

Home Financials for this Owner

Home Financials are based on the most recent Mortgage that was taken out on this home.
Estimated Appreciation
$8,003
Avg. Annual Appreciation
5.71%
Original Mortgage
$139,200
Outstanding Balance
$139,083
Interest Rate
6.88%
Mortgage Type
New Conventional
Estimated Equity
$42,920

Purchase Details

Closed on
Jun 30, 2022
Sold by
Weistart Carol A and Ploch Carol A
Bought by
Weistart Ryan J

Home Financials for this Owner

Home Financials are based on the most recent Mortgage that was taken out on this home.
Original Mortgage
$116,000
Interest Rate
4.87%
Mortgage Type
New Conventional

Purchase Details

Closed on
Jul 18, 2005
Sold by
Gealow Jeanette and Gealow Carl
Bought by
Weistart Carol A
Source: Public Records
Create a Home Valuation Report for This Property
The Home Valuation Report is an in-depth analysis detailing your home's value as well as a comparison with similar homes in the area

Home Values in the Area

Source: Public Records

Average Home Value in this Area


Source: Public Records

Purchase History

We collect this data history from publicly available records. To have your information removed, we recommend requesting removal directly through your county’s website.

Date Buyer Sale Price Title Company
Wallin Patricia L $174,000 None Available
Weistart Ryan J $145,000 None Available
Weistart Carol A $97,500 None Available
Source: Public Records

Mortgage History

We collect this data history from publicly available records. To have your information removed, we recommend requesting removal directly through your county’s website.

Date Status Borrower Loan Amount
Open Wallin Patricia L $139,200
Previous Owner Weistart Ryan J $116,000
Closed Weistart Carol A $0
Source: Public Records

Property History

Date Event Price List to Sale Price per Sq Ft
08/06/2025 08/06/25 Sold $174,000 0.0% $116 / Sq Ft
06/29/2025 06/29/25 Pending -- -- --
06/17/2025 06/17/25 Price Changed $174,000 -2.2% $116 / Sq Ft
04/25/2025 04/25/25 For Sale $178,000 -- $118 / Sq Ft
Source: NorthWest Illinois Alliance of REALTORS®

Tax History

Year Tax Paid Tax Assessment Tax Assessment Total Assessment is a certain percentage of the fair market value that is determined by local assessors to be the total taxable value of land and additions on the property. Land Improvement
2025 $3,436 $45,994 $2,271 $43,723
2024 $3,436 $42,061 $2,077 $39,984
2023 $3,197 $39,058 $1,929 $37,129
2022 $2,674 $35,718 $1,764 $33,954
2021 $2,802 $33,725 $1,666 $32,059
2020 $2,616 $32,490 $1,605 $30,885
2019 $2,771 $32,159 $1,589 $30,570
2018 $2,455 $29,211 $1,559 $27,652
2017 $2,447 $29,237 $2,691 $26,546
2016 $2,528 $28,762 $2,647 $26,115
2015 $2,305 $27,752 $2,554 $25,198
2012 -- $30,774 $2,832 $27,942
Source: Public Records

Agents Affiliated with this Home

  • Section Image
  • Section Image
See All Agents

Map

Source: NorthWest Illinois Alliance of REALTORS®

MLS Number: 202503198

NorthWest Illinois Alliance of REALTORS®

APN: 18-25-304004

Your Personal Tour Guide

Ask me questions while you tour the home.