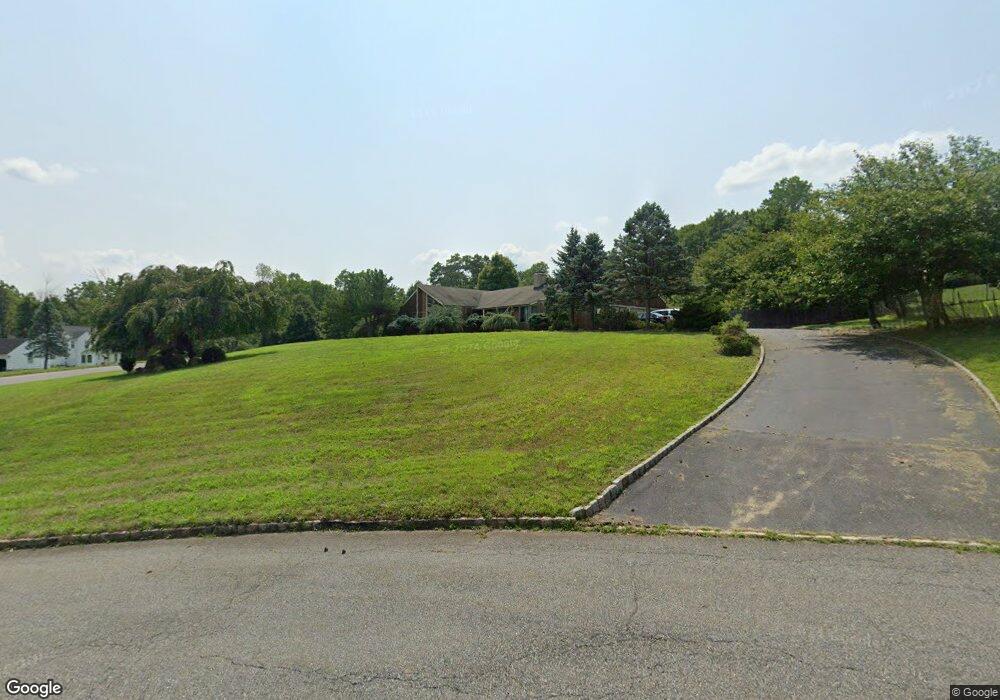
2 Partridge Run Hampton, NJ 08827
Union AreaEstimated payment $4,967/month
Highlights
- In Ground Pool
- Mountain View
- Ranch Style House
- Union Township Elementary School Rated A-
- Deck
- Wood Flooring
About This Home
***Highest & Best due by Thursday at 5pm** Breathtaking views surround this 3 bedroom, 2.5 bath Custom Contemporary Ranch offering a Top of the World feeling without the steep driveway. Perched up on a hill, with character & privacy, the home stands out with understated elegance in this amazing neighborhood. Bright & sundrenched rooms with oversized contemporary style windows invite the bucolic views in. Unique finishing touches like the library with sliding ladder in family room and the brick fireplace that spans into the oversized kitchen, housing the Jenn Air built in grill top, make it clear that this in no cookie cutter home. Oversized bedrooms with plenty of closet space, hardwood floors throughout, nostalgic touches, unfinished basement with high ceilings offering storage and potential to add even more living space and 3 car garage. Gunite pool As-Is, last opened in 2024 with no known defects, Chimney and fireplace As-Is, but well maintained. Top Rated Union Twp elementary & middle schools, North Hunterdon High School, close to Rt 78, farms, open space and recreational areas, as well as shopping, dining and many charming small towns that make living in Hunterdon County so very special.
Listing Agent
COLDWELL BANKER REALTY Brokerage Phone: 973-769-3391 Listed on: 06/25/2026
Home Details
Home Type
- Single Family
Est. Annual Taxes
- $14,561
Year Built
- Built in 1983
Lot Details
- 1.81 Acre Lot
- Corner Lot
Parking
- 3 Car Attached Garage
Home Design
- Ranch Style House
- Asphalt Shingled Roof
- Wood Shingle Roof
Interior Spaces
- 2,744 Sq Ft Home
- Ceiling Fan
- Wood Burning Fireplace
- Family Room with Fireplace
- Dining Area
- Mountain Views
- Carbon Monoxide Detectors
- Unfinished Basement
Kitchen
- Eat-In Kitchen
- Built-In Electric Oven
- Electric Cooktop
- Dishwasher
- Kitchen Island
Flooring
- Wood
- Parquet
- Tile
Bedrooms and Bathrooms
- 3 Bedrooms
Pool
- In Ground Pool
- Gunite Pool
Outdoor Features
- Deck
Schools
- Union Twp Elementary And Middle School
- N.Hunterdn High School
Utilities
- Central Air
- Hot Water Baseboard Heater
- Heating System Uses Oil Above Ground
- Standard Electricity
- Well
Listing and Financial Details
- Assessor Parcel Number 1925-00017-0000-00004-0011-
Map
Home Values in the Area
Average Home Value in this Area
Tax History
We collect this data history from publicly available records. To have your information removed, we recommend requesting removal directly through your county’s website.
| Year | Tax Paid | Tax Assessment Tax Assessment Total Assessment is a certain percentage of the fair market value that is determined by local assessors to be the total taxable value of land and additions on the property. | Land | Improvement |
|---|---|---|---|---|
| 2026 | $14,562 | $662,800 | $252,200 | $410,600 |
| 2025 | $14,045 | $662,800 | $252,200 | $410,600 |
| 2024 | $14,124 | $662,800 | $252,200 | $410,600 |
| 2023 | $14,124 | $662,800 | $252,200 | $410,600 |
| 2022 | $12,976 | $423,100 | $137,200 | $285,900 |
| 2021 | $11,842 | $423,100 | $137,200 | $285,900 |
| 2020 | $12,405 | $423,100 | $137,200 | $285,900 |
| 2019 | $12,092 | $423,100 | $137,200 | $285,900 |
| 2018 | $11,584 | $423,100 | $137,200 | $285,900 |
| 2017 | $11,199 | $423,100 | $137,200 | $285,900 |
| 2016 | $11,005 | $423,100 | $137,200 | $285,900 |
| 2015 | $10,899 | $423,100 | $137,200 | $285,900 |
| 2014 | $10,962 | $423,100 | $137,200 | $285,900 |
Property History
We collect this data history from publicly available records. To have your information removed, we recommend requesting removal directly through your county’s website.
| Date | Event | Price | List to Sale | Price per Sq Ft |
|---|---|---|---|---|
| 07/14/2026 07/14/26 | Pending | -- | -- | -- |
| 06/25/2026 06/25/26 | For Sale | $695,000 | -- | $253 / Sq Ft |
Source: Garden State MLS
MLS Number: 4036912
APN: 25-00017-0000-00004-11
- 595 Route 579
- 140 Driftway E
- 0 Baptist Church Rd
- 759 Mechlin Corner Rd
- 533 County Road 579
- 58 Oakwood Blvd
- 58 Oakwood Blvd
- 22 Oakwood Blvd
- 69 Baptist Church Rd
- 61 Perryville Rd
- 60 Perryville Rd
- 578 Route 614
- 420 Bellwood Ave
- 484 Route614
- 45 Grandin Ct
- 7 Sunshine Dr
- 493 Route 614
- 25 Village Square Dr
- 400 Mechlin Corner Rd
- 22 Village Square Dr
Ask me questions while you tour the home.