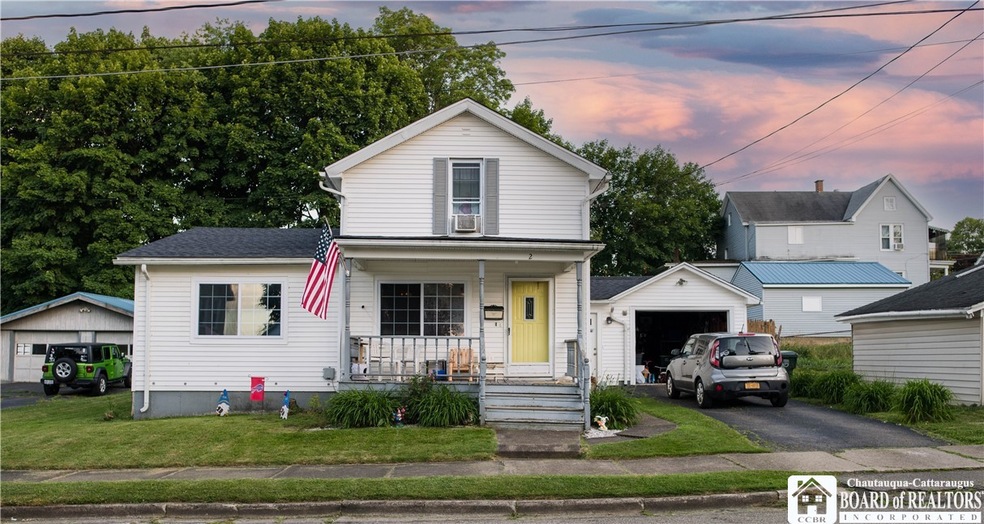
NOT LISTED FOR SALE

2 Partridge St Jamestown, NY 14701

Estimated Value: $130,132

3 Beds
2.5 Baths
1,572 Sq Ft
$83/Sq Ft Est. Value

Sale Details

Date Sold: October 9, 2024

Last sale price $124,900 $79 Per Sq Ft

Est. 4% increase in value since last sale

Current estimated payment $973 / mo

24 Days on Market

Highlights

  • Main Floor Primary Bedroom
  • Home Office
  • Eat-In Kitchen
  • Separate Formal Living Room
  • 1 Car Attached Garage
  • Patio

About This Home

As of October 2024

OPEN HOUSE SCHEDULED Thursday, July 18th 5PM - 7PM & Saturday, July 20th 12:30pm-2pm: MUST SEE! This 3 bedroom, 2.5 bathroom single family house is the perfect place to call home. With modern features, spacious layout and inviting atmosphere, it's a must see. Brand new appliances in the kitchen (negotiable with sale), the Primary Bedroom with full bathroom, another bedroom and the laundry with half bath are on the first level. Access the fenced in back yard with deck, through the French doors in the kitchen. Close to schools, hospital, retail/grocery & entertainment.
Home sale is contingent on purchasing new home - in process now, anticipated September move in.

Last Agent to Sell the Property

Cynthia 'Cynde' Johnson

Listing by Century 21 Turner Brokers Brokerage Email: cyndejohnsonrealestate@gmail.com License #10401384018 Listed on: 06/30/2024

Century 21 Turner Brokers

Last Buyer's Agent

Richard Benedetto

Listing by Real Estate Advantage License #31BE0882362

Home Details

Home Type

  • Single Family

Est. Annual Taxes

  • $4,025

Year Built

  • Built in 1890

Lot Details

  • 6,215 Sq Ft Lot
  • Lot Dimensions are 56x110
  • Property is Fully Fenced
  • Rectangular Lot

Parking

  • 1 Car Attached Garage
  • Garage Door Opener
  • Driveway

Home Design

  • Block Foundation
  • Frame Construction

Interior Spaces

  • 1,572 Sq Ft Home
  • 2-Story Property
  • Separate Formal Living Room
  • Home Office
  • Crawl Space

Kitchen

  • Eat-In Kitchen
  • Gas Cooktop
  • Microwave
  • Freezer
  • Dishwasher

Flooring

  • Carpet
  • Laminate
  • Tile

Bedrooms and Bathrooms

  • 3 Bedrooms | 1 Primary Bedroom on Main
  • En-Suite Primary Bedroom

Laundry

  • Laundry Room
  • Laundry on main level
  • Dryer

Outdoor Features

  • Patio
  • Playground

Schools

  • Milton J Fletcher Elementary School
  • Jefferson Middle School
  • Jamestown High School

Utilities

  • Heating System Uses Gas
  • Baseboard Heating
  • Gas Water Heater

Listing and Financial Details

  • Tax Lot 2
  • Assessor Parcel Number 060800-387-019-0008-002-000

Home Details

Home Type

Single Family

Est. Annual Taxes

$4,025

Year Built

Built in 1890

Lot Details

6,215 Sq Ft Lot

Parking

1

Listing Details

  • Property Sub Type: Single Family Residence
  • Property Type: Residential
  • Year Built: 1890
  • Attribution Contact: cyndejohnsonrealestate@gmail.com
  • ResoLaundryFeatures: Main Level
  • Lot Features: Rectangular, Rectangular Lot, Residential Lot
  • Road Frontage Type: City Street
  • Directions: Turn right onto Partridge from Foote Avenue coming from downtown. Turn left onto Partridge from Foote Avenue coming from Warren, PA.
  • Architectural Style: Two Story
  • Flooring: Carpet, Laminate, Tile, Varies
  • Garage Yn: Yes
  • Interior Features: Eat-in Kitchen, Separate/Formal Living Room, Home Office, Bedroom on Main Level, Bath in Primary Bedroom, Main Level Primary
  • Unit Levels: Two
  • Year Built Details: Existing
  • Special Features: None

Interior Features

  • Appliances: Appliances Negotiable, Dryer, Dishwasher, Freezer, Gas Cooktop, Gas Water Heater, Microwave, Refrigerator
  • Basement: Crawl Space
  • Full Bathrooms: 2
  • Half Bathrooms: 1
  • Total Bedrooms: 3
  • Main Level Bathrooms: 2
  • Main Level Bedrooms: 1
  • Stories: 2
  • Stories: 2

Exterior Features

  • Fencing: Full
  • Acres: 0.1427
  • Waterfront: No
  • Construction Type: Frame
  • Exterior Features: Blacktop Driveway, Fully Fenced, Play Structure, Patio
  • Foundation Details: Block
  • Patio And Porch Features: Patio

Garage/Parking

  • Attached Garage: Yes
  • Garage Spaces: 1.0
  • Parking Features: Attached, Garage, Garage Door Opener

Utilities

  • Heating: Gas, Baseboard
  • HeatingYN: Yes
  • Utilities: Sewer Connected, Water Connected
  • Water Source: Connected, Public

Condo/Co-op/Association

  • Senior Community: No

Schools

  • Junior High Dist: Jamestown
  • Ninth Grade High School: Jamestown High
  • Middle Or Junior School: Jefferson Middle

Lot Info

  • Parcel Number: 060800-387-019-0008-002-000
  • Lot Dimensions: 56X110
  • Lot Size Sq Ft: 6215.0
  • ResoLotSizeUnits: Acres

Tax Info

  • Tax Annual Amount: 4025.0
  • Tax Lot: 2

MLS Schools

  • Elementary School: Milton J Fletcher Elementary

Ownership History

We collect this data history from publicly available records. To have your information removed, we recommend requesting removal directly through your county’s website.

Date Name Owned For Owner Type

Purchase Details

Listed on
Jun 30, 2024
Closed on
Oct 2, 2024
Sold by
Bought by
Seller's Agent
Cynthia 'Cynde' Johnson
Century 21 Turner Brokers
Buyer's Agent
Richard Benedetto
Real Estate Advantage
List Price
$129,900
Sold Price
$124,900
Premium/Discount to List
-$5,000
-3.85%
Views
83
Current Estimated Value
$130,132

Home Financials for this Owner

Home Financials are based on the most recent Mortgage that was taken out on this home.
Estimated Appreciation
$5,232
Avg. Annual Appreciation
1.13%
Original Mortgage
$112,410
Interest Rate
0.062%
Mortgage Type
New Conventional

Purchase Details

Closed on
Mar 8, 2022
Sold by
Bought by

Home Financials for this Owner

Home Financials are based on the most recent Mortgage that was taken out on this home.
Original Mortgage
$77,600
Interest Rate
0.0392%
Mortgage Type
New Conventional

Purchase Details

Closed on
Mar 11, 2016
Sold by
Bought by

Purchase Details

Closed on
Feb 11, 2016
Sold by
Bought by

Purchase Details

Closed on
Jul 22, 2010
Sold by
Bought by

Purchase Details

Closed on
Nov 8, 2000
Sold by
Bought by

Purchase Details

Closed on
Aug 7, 1997
Sold by
Bought by
Source: Public Records
Create a Home Valuation Report for This Property
The Home Valuation Report is an in-depth analysis detailing your home's value as well as a comparison with similar homes in the area

Home Values in the Area

Source: Public Records

Average Home Value in this Area


Source: Public Records

Purchase History

We collect this data history from publicly available records. To have your information removed, we recommend requesting removal directly through your county’s website.

Date Buyer Sale Price Title Company
$124,900 None Listed On Document
$80,000 Uber Law Office Pc
$22,000 Kevin Sirwatka
$44,784 Mark Knuckles
-- Philip Cala
$57,000 Douglas A Spoto
$54,000 --
Source: Public Records

Mortgage History

We collect this data history from publicly available records. To have your information removed, we recommend requesting removal directly through your county’s website.

Date Status Borrower Loan Amount
Closed $112,410
Closed $77,600
Closed $24,000
Source: Public Records

Property History

We collect this data history from publicly available records. To have your information removed, we recommend requesting removal directly through your county’s website.

Date Event Price List to Sale Price per Sq Ft
10/09/2024 10/09/24 Sold $124,900 0.0% $79 / Sq Ft
07/24/2024 07/24/24 Pending -- -- --
07/11/2024 07/11/24 Price Changed $124,900 -3.8% $79 / Sq Ft
06/30/2024 06/30/24 For Sale $129,900 -- $83 / Sq Ft
Source: Chautauqua-Cattaraugus Board of REALTORS®

Tax History

We collect this data history from publicly available records. To have your information removed, we recommend requesting removal directly through your county’s website.

Year Tax Paid Tax Assessment Tax Assessment Total Assessment is a certain percentage of the fair market value that is determined by local assessors to be the total taxable value of land and additions on the property. Land Improvement
2025 $3,242 $62,000 $4,200 $57,800
2024 $3,242 $62,000 $4,200 $57,800
2023 $3,234 $62,000 $4,200 $57,800
2022 $3,221 $62,000 $4,200 $57,800
2021 $3,227 $62,000 $4,200 $57,800
2020 $3,222 $62,000 $4,200 $57,800
2019 $1,997 $62,000 $4,200 $57,800
2018 $3,202 $62,000 $4,200 $57,800
2017 $3,222 $62,000 $4,200 $57,800
2016 $3,215 $62,000 $4,200 $57,800
2015 -- $62,000 $4,200 $57,800
2014 -- $62,000 $4,200 $57,800
Source: Public Records

Agents Affiliated with this Home

  • Section Image
  • Section Image
See All Agents

Map

Source: Chautauqua-Cattaraugus Board of REALTORS®

MLS Number: R1548927

Chautauqua-Cattaraugus Board of REALTORS®

APN: 060800-387-019-0008-002-000

Your Personal Tour Guide

Ask me questions while you tour the home.