NOT LISTED FOR SALE

Estimated Value: $387,000 - $423,000

3 Beds
3 Baths
2,339 Sq Ft
$172/Sq Ft Est. Value

Sale Details

Date Sold: July 22, 2025

Last sale price $390,000 $167 Per Sq Ft

Est. 2% increase in value since last sale

Current estimated payment $2,597 / mo

2 Days on Market

Highlights

  • Fitness Center
  • Clubhouse
  • Wooded Lot
  • Thomas Jefferson Elementary School Rated A
  • Deck
  • Bonus Room

About This Home

As of July 2025

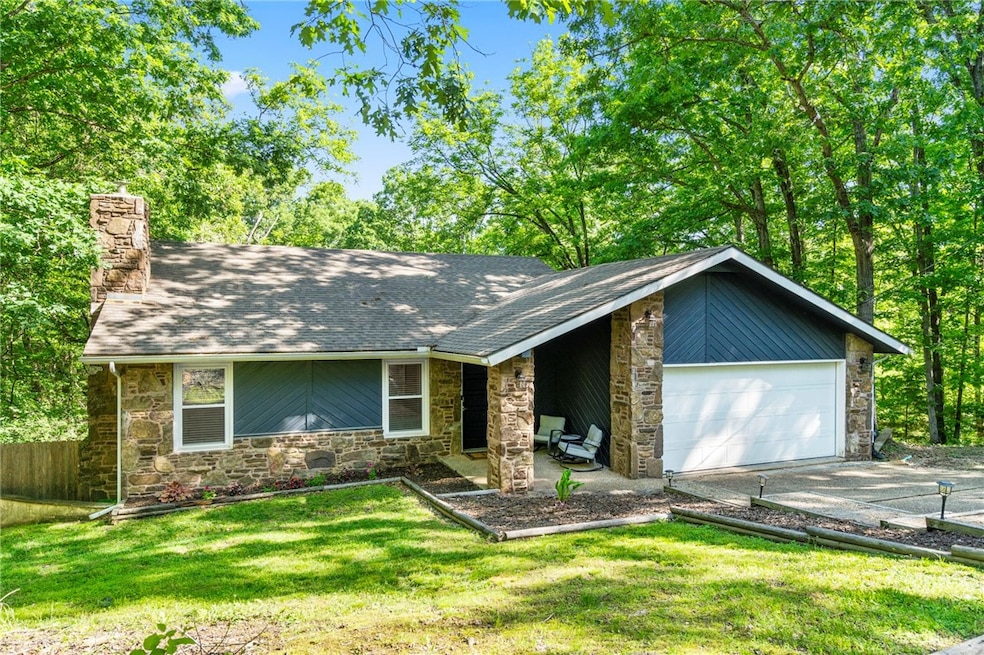
Nestled in the trees and tucked away on a private street, this home is in one of Bella Vista’s most coveted locations. Just minutes from the Lake Windsor boat launch, Riordan Hall community center, scenic mountain biking trails, and the exciting new OZ Trails Bike Park, the incredible location is a dream for outdoor enthusiasts and nature lovers alike. The main level offers a cozy space featuring 2 bedrooms, 2 full bathrooms, an eat-in kitchen, access to the large back deck, and a charming stone wood-burning fireplace in the living room. Downstairs, the walkout basement includes a third bedroom, full bath, a second living area, an abundance of storage, and an oversized workshop space—perfect for hobbies, guests, or multi-generational living. Enjoy tranquil mornings or relaxing evenings on the peaceful back deck, overlooking the large fenced backyard surrounded by trees. Discover the beauty of Bella Vista and all of the amazing amenities offered in this wonderful home!

Last Agent to Sell the Property

Chandler McNatt

Better Homes and Gardens Real Estate Journey Bento Brokerage Phone: 479-268-5170 License #SA00093365 Listed on: 05/22/2025

Better Homes and Gardens Real Estate Journey Bento

Last Buyer's Agent

Kevin Maestri

Engel & Volkers Springdale License #EB00084113

Engel & Volkers Springdale

Range of Values:

--
Value Increase
--
Percent Increase
--
Adjusted for Inflation
Collateral Analytics

Collateral Analytics Collateral Analytics AVMs (Automated Valuation Model) employ a number of statistical approaches combined with neighborhood-specific comparable selection guarantees the most up-to-date and precise valuations.

Not Available

Collateral Analytics does not have data for the current month. Please view the chart for historical values.

ICE

ICE Mortgage Technology ICE Mortgage Technology’s AVM (Automated Valuation Model) is a state-of-the-art online residential property valuation tool that provides a quick and accurate estimate of the value of almost any home in the U.S.

Not Available

ICE Mortgage Technology does not have data for the current month. Please view the chart for historical values.

First American

First American First American Data & Analytics’ next-generation AVM combines unrivaled data assets with a blended ensemble of valuation models to produce highly accurate, reliable valuations you can trust.

Not Available

First American does not have data for the current month. Please view the chart for historical values.

Quantarium

Quantarium Quantarium’s valuation service, repeatedly proven the industry’s most accurate and comprehensive, is supercharged with a self-learning and auto-tuning AI engine that continually becomes smarter and more accurate as it processes daily inputs from the industry’s leading RE data lake.

Not Available

Quantarium does not have data for the current month. Please view the chart for historical values.

Average Value
Not Available
List Price
Sold Price
Create a Home Valuation Report for This Property
The Home Valuation Report is an in-depth analysis detailing your home's value as well as a comparison with similar homes in the area

Home Details

Home Type

  • Single Family

Est. Annual Taxes

  • $1,915

Lot Details

  • 12,197 Sq Ft Lot
  • Back Yard Fenced
  • Chain Link Fence
  • Sloped Lot
  • Wooded Lot

HOA Fees

  • $40 Monthly HOA Fees

Home Design

  • Block Foundation
  • Shingle Roof
  • Asphalt Roof
  • Wood Siding
  • Stone

Interior Spaces

  • 2,339 Sq Ft Home
  • 2-Story Property
  • Ceiling Fan
  • Skylights
  • Wood Burning Fireplace
  • Double Pane Windows
  • Blinds
  • Living Room with Fireplace
  • Multiple Living Areas
  • Bonus Room
  • Workshop
  • Storage Room
  • Washer and Dryer Hookup
  • Fire and Smoke Detector
  • Property Views

Kitchen

  • Eat-In Kitchen
  • Electric Range
  • Microwave
  • Plumbed For Ice Maker
  • Dishwasher
  • Granite Countertops
  • Disposal

Flooring

  • Carpet
  • Luxury Vinyl Plank Tile

Bedrooms and Bathrooms

  • 3 Bedrooms
  • 3 Full Bathrooms

Finished Basement

  • Walk-Out Basement
  • Crawl Space

Parking

  • 2 Car Attached Garage
  • Garage Door Opener
  • Driveway

Outdoor Features

  • Deck
  • Covered Patio or Porch
  • Storm Cellar or Shelter

Location

  • City Lot

Utilities

  • Central Heating and Cooling System
  • Electric Water Heater
  • Septic Tank

Listing and Financial Details

  • Legal Lot and Block 9 / 6

Community Details

Overview

  • Bella Vista Poa
  • Kenwood Subdivision

Amenities

  • Clubhouse

Recreation

  • Tennis Courts
  • Community Playground
  • Fitness Center
  • Community Pool
  • Park
  • Trails
  • Bike Trail

Home Details

Home Type

Single Family

Est. Annual Taxes

$1,915

Lot Details

0.28 Acres

HOA Fees

$40 per month

Listing Details

  • Property Sub Type: Single Family Residence
  • Prop. Type: Residential
  • Lot Size Acres: 0.28
  • Road Frontage Type: Public Road, Shared
  • Road Surface Type: Paved
  • Subdivision Name: Kenwood
  • Directions: From N Walton Blvd, turn left on Oldham Dr. Turn left on Chelsea Rd. Turn right on London Dr. Turn right on Perry Ln. Home will be on your left.
  • Garage Yn: Yes
  • Unit Levels: Two
  • New Construction: No
  • Building Stories: 2
  • Structure Type: House
  • Year Built Details: 25 Years or older
  • Property Sub Type Additional: Single Family Residence
  • Attribution Contact: 479-268-5170
  • Special Features: VirtualTour
  • Stories: 2

Interior Features

  • Appliances: Dishwasher, Electric Range, Electric Water Heater, Disposal, Microwave, Smooth Cooktop, Plumbed For Ice Maker
  • Has Basement: Finished, Walk-Out Access, Crawl Space
  • Basement YN: Yes
  • Full Bathrooms: 3
  • Total Bedrooms: 3
  • Fireplace Features: Living Room, Wood Burning
  • Fireplaces: 1
  • Fireplace: Yes
  • Flooring: Carpet, Luxury Vinyl Plank
  • Interior Amenities: Ceiling Fan(s), Eat-in Kitchen, Granite Counters, Skylights, Window Treatments, Multiple Living Areas, Storage, Workshop
  • Living Area: 2339.0
  • Dining Room Type: Bonus Room, Living Room, Storage Room
  • Window Features: Double Pane Windows, Blinds, Skylight(s)

Exterior Features

  • Fencing: Back Yard, Chain Link
  • Lot Features: City Lot, Sloped, Views, Wooded
  • Pool Features: None, Community
  • View: Yes
  • Disclosures: Seller Disclosure
  • Construction Type: Rock, Wood Siding
  • Exterior Features: Concrete Driveway
  • Foundation Details: Block, Crawlspace
  • Other Structures: None
  • Patio And Porch Features: Covered, Deck, Porch
  • Roof: Asphalt, Shingle

Garage/Parking

  • Attached Garage: Yes
  • Covered Parking Spaces: 2.0
  • Parking Features: Attached, Garage, Garage Door Opener

Utilities

  • Laundry Features: Washer Hookup, Dryer Hookup
  • Security: Storm Shelter, Smoke Detector(s)
  • Cooling: Central Air, Electric
  • Cooling Y N: Yes
  • Heating: Central, Electric
  • Heating Yn: Yes
  • Sewer: Septic Tank
  • Utilities: Electricity Available, Septic Available, Water Available
  • Water Source: Public

Condo/Co-op/Association

  • Community Features: Biking, Clubhouse, Fitness, Playground, Park, Pool, Tennis Court(s), Trails/Paths
  • Association #2 Fee Frequency: Monthly
  • Association Fee: 40.0
  • Association Fee Frequency: Monthly
  • Association Name: Bella Vista POA
  • Association: Yes

Fee Information

  • Association Fee Includes: See Agent

Schools

  • Junior High Dist: Bentonville

Tax Info

  • Tax Annual Amount: 1915.0
  • Tax Block: 6
  • Tax Lot: 9

Ownership History

We collect this data history from publicly available records. To have your information removed, we recommend requesting removal directly through your county’s website.

Date Name Owned For Owner Type

Purchase Details

Listed on
May 22, 2025
Closed on
Jul 22, 2025
Sold by
Mcnatt Alan and Mcnatt Chandler
Bought by
Seller's Agent
Chandler McNatt
Better Homes and Gardens Real Estate Journey Bento
Buyer's Agent
Kevin Maestri
Engel & Volkers Springdale
List Price
$390,000
Sold Price
$390,000
Views
21
Current Estimated Value
$398,414

Home Financials for this Owner

Home Financials are based on the most recent Mortgage that was taken out on this home.
Estimated Appreciation
$8,414
Avg. Annual Appreciation
2.80%
Original Mortgage
$312,000
Outstanding Balance
$309,013
Interest Rate
6.84%
Mortgage Type
New Conventional
Estimated Equity
$93,329

Purchase Details

Listed on
Nov 4, 2021
Closed on
Dec 6, 2021
Sold by
Phillips Cayieigh Griffith and Phillips Brandon Scott
Bought by
Mcnatt Alan and Mcnatt Chandler
Seller's Agent
Marcus Necessary
Coldwell Banker Harris McHaney & Faucette-Rogers
Buyer's Agent
Ace Rouse
Collier & Associates- Rogers Branch
List Price
$289,900
Sold Price
$305,000
Premium/Discount to List
$15,100
5.21%

Home Financials for this Owner

Home Financials are based on the most recent Mortgage that was taken out on this home.
Avg. Annual Appreciation
7.03%
Original Mortgage
$295,850
Interest Rate
3.14%
Mortgage Type
New Conventional

Purchase Details

Listed on
Aug 29, 2019
Closed on
Nov 8, 2019
Sold by
Terra Firma Holdings Llc
Bought by
Phillips Caylcigh Griffith and Phillips Brian Scott
Seller's Agent
Marcus Necessary
Coldwell Banker Harris McHaney & Faucette-Rogers
Buyer's Agent
Randy Odglen
Lindsey & Associates Inc
List Price
$225,000
Sold Price
$215,000
Premium/Discount to List
-$10,000
-4.44%

Home Financials for this Owner

Home Financials are based on the most recent Mortgage that was taken out on this home.
Avg. Annual Appreciation
18.31%
Original Mortgage
$195,000
Interest Rate
3.65%
Mortgage Type
New Conventional

Purchase Details

Closed on
May 30, 2019
Sold by
Holmes Lisa M and Holmes Robert M
Bought by
Terra Firma Holdings Llc

Purchase Details

Closed on
Oct 9, 2003
Bought by
Holmes

Purchase Details

Closed on
Dec 6, 1995
Bought by
Beckham

Purchase Details

Closed on
Jun 29, 1983
Bought by
Murphy
Source: Public Records

Home Values in the Area

Source: Public Records

Average Home Value in this Area


Source: Public Records

Agents Specializing in Bella Vista, AR

See All Agents

Purchase History

We collect this data history from publicly available records. To have your information removed, we recommend requesting removal directly through your county’s website.

Date Buyer Sale Price Title Company
$390,000 Allegiance Title
Mcnatt Alan $305,000 Waco Title Company
Phillips Caylcigh Griffith $215,000 Realty Ttl & Closing Svcs Ll
Terra Firma Holdings Llc $100,000 --
Holmes -- --
Beckham $88,000 --
Murphy $3,000 --
Source: Public Records

Mortgage History

We collect this data history from publicly available records. To have your information removed, we recommend requesting removal directly through your county’s website.

Date Status Borrower Loan Amount
Open $312,000
Previous Owner Mcnatt Alan $295,850
Previous Owner Phillips Cayleigh $195,000
Previous Owner Phillips Caylcigh Griffith $195,000
Source: Public Records

Property History

We collect this data history from publicly available records. To have your information removed, we recommend requesting removal directly through your county’s website.

Date Event Price List to Sale Price per Sq Ft Prior Sale
07/22/2025 07/22/25 Sold $390,000 0.0% $167 / Sq Ft
05/24/2025 05/24/25 Pending -- -- --
05/22/2025 05/22/25 For Sale $390,000 +27.9% $167 / Sq Ft
12/07/2021 12/07/21 Sold $305,000 +5.2% $130 / Sq Ft View Prior Sale
11/07/2021 11/07/21 Pending -- -- --
11/04/2021 11/04/21 For Sale $289,900 +34.8% $124 / Sq Ft
11/08/2019 11/08/19 Sold $215,000 -4.4% $92 / Sq Ft View Prior Sale
10/09/2019 10/09/19 Pending -- -- --
08/29/2019 08/29/19 For Sale $225,000 -- $96 / Sq Ft
Source: ArkansasOne MLS

Tax History

We collect this data history from publicly available records. To have your information removed, we recommend requesting removal directly through your county’s website.

Year Tax Paid Tax Assessment Tax Assessment Total Assessment is a certain percentage of the fair market value that is determined by local assessors to be the total taxable value of land and additions on the property. Land Improvement
2026 $4,313 $69,220 $1,600 $67,620
2025 $2,531 $69,220 $1,600 $67,620
2024 $2,391 $69,220 $1,600 $67,620
2023 $2,277 $37,150 $800 $36,350
2022 $1,975 $37,150 $800 $36,350
2021 $1,405 $37,150 $800 $36,350
2020 $1,336 $26,860 $600 $26,260
2019 $1,711 $26,860 $600 $26,260
2018 $1,711 $26,860 $600 $26,260
2017 $1,627 $26,860 $600 $26,260
2016 $1,627 $26,860 $600 $26,260
2015 $1,455 $24,130 $1,000 $23,130
2014 $1,105 $24,130 $1,000 $23,130
Source: Public Records

Agents Affiliated with this Home

  • Section Image
  • Section Image
  • Section Image
  • Section Image
  • Section Image
See All Agents

Map

Source: ArkansasOne MLS

MLS Number: 1308675

ArkansasOne MLS

APN: 16-16895-000

Your Personal Tour Guide

Ask me questions while you tour the home.