NOT LISTED FOR SALE

Estimated Value: $983,870 - $1,066,000

4 Beds
2.5 Baths
2 Sq Ft
$506,359/Sq Ft Est. Value

Sale Details

Date Sold: August 11, 2022

Last sale price $765,000 $382,500 Per Sq Ft

Est. 32% increase in value since last sale

Current estimated payment $6,933 / mo

22 Days on Market

Highlights

  • Custom Home
  • Deck
  • Bonus Room
  • Allentown High School Rated A-
  • Wood Flooring
  • Corner Lot

About This Home

As of August 2022

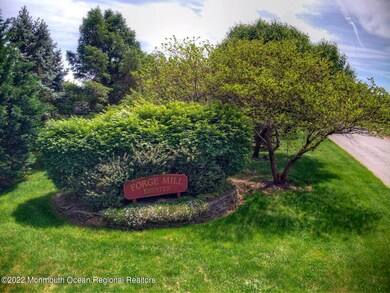
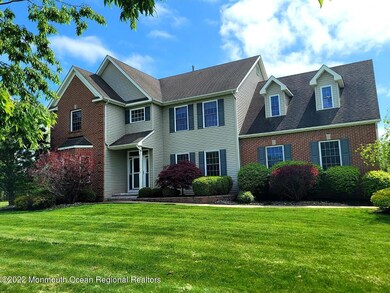
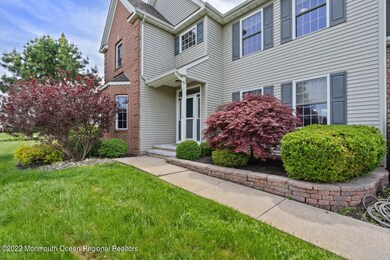
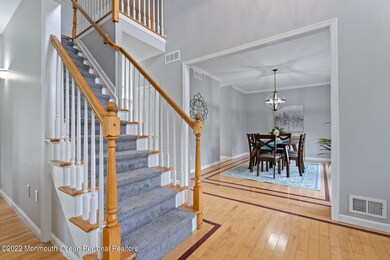
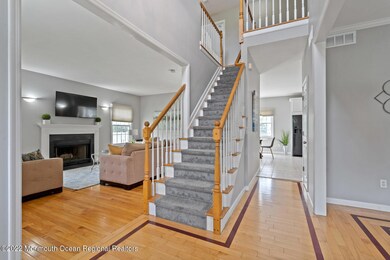
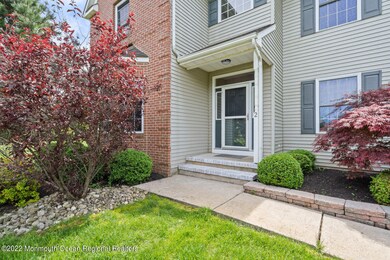
Here is your chance to own a beautiful Brick/Vinyl front faced home in a desirable section of Upper Freehold Township! Forge Mill Estates is the place to be! Custom built and located on a corner 1.11 acre lot. Features include hardwood flooring throughout the first level from the open two story foyer, elegant dining room, living room with wood burning fireplace and office for those who work from home. Eat-in Kitchen has been updated with granite counters, tiled backsplash and custom pantry closet. Second level.... you will find the owner's suite with a private bathroom and large walk-in custom closet! There are 3 additional spacious bedrooms with custom closets, main bath and laundry room upstairs. For the growing family a bonus room is also located on the second floor and can be used as a 5th bedroom, play room, gym, etc. Basement can be accessed via the kitchen or inside from the two car garage for more living space. Entertain outdoors and enjoy grilling on your deck! Yes, there is plenty of room for a pool should you decide to put one in! Sprinkler system included! Walk to Historic Allentown, schools, parks and more! Close to Major Highways including Rt. 130, 295, 195 and NJ turnpike.

Last Agent to Sell the Property

Angela Anthony

ERA Central Realty Group Listed on: 05/19/2022

Last Buyer's Agent

NON MEMBER

VRI Homes

Create a Home Valuation Report for This Property
The Home Valuation Report is an in-depth analysis detailing your home's value as well as a comparison with similar homes in the area

Home Details

Home Type

  • Single Family

Est. Annual Taxes

  • $12,290

Year Built

  • Built in 2000

Lot Details

  • 1.11 Acre Lot
  • Corner Lot
  • Sprinkler System

Parking

  • 2 Car Attached Garage
  • Double-Wide Driveway
  • On-Street Parking
  • Off-Street Parking

Home Design

  • Custom Home
  • Brick Exterior Construction
  • Shingle Roof
  • Vinyl Siding

Interior Spaces

  • 2 Sq Ft Home
  • 2-Story Property
  • Recessed Lighting
  • Light Fixtures
  • Wood Burning Fireplace
  • Blinds
  • Living Room
  • Combination Kitchen and Dining Room
  • Home Office
  • Bonus Room
  • Pull Down Stairs to Attic

Kitchen

  • Eat-In Kitchen
  • Breakfast Bar
  • Built-In Double Oven
  • Gas Cooktop
  • Dishwasher
  • Kitchen Island
  • Granite Countertops

Flooring

  • Wood
  • Ceramic Tile

Bedrooms and Bathrooms

  • 4 Bedrooms
  • Primary bedroom located on second floor
  • Walk-In Closet
  • Primary Bathroom Bathtub Only
  • Primary Bathroom includes a Walk-In Shower

Laundry

  • Laundry Room
  • Dryer
  • Washer

Unfinished Basement

  • Walk-Out Basement
  • Basement Fills Entire Space Under The House

Outdoor Features

  • Deck
  • Exterior Lighting
  • Play Equipment

Schools

  • Newell Elementary School
  • Stonebridge Middle School
  • Allentown High School

Utilities

  • Zoned Heating and Cooling
  • Well
  • Natural Gas Water Heater
  • Septic Tank
  • Septic System

Community Details

  • No Home Owners Association
  • Forge Mill Ests Subdivision

Listing and Financial Details

  • Assessor Parcel Number 51-00024-08-00010

Home Details

Home Type

Single Family

Est. Annual Taxes

$12,290

Year Built

Built in 2000

Lot Details

1.11 Acres

Parking

2

Listing Details

  • Property Type: Residential
  • Property Sub Type: Single Family Residence
  • ResoLotFeatures: Corner Lot
  • Inclusions: Washer, Wall Oven, Swing Set, Blinds/Shades, Dishwasher, Dryer, Double Oven, Light Fixtures, Refrigerator, Gas Cooking
  • Subdivision Name: Forge Mill Ests
  • Architectural Style: Custom
  • Reso Flooring: Tile, Wood
  • Reso Interior Features: Attic - Pull Down Stairs, Breakfast Bar, Eat-in Kitchen, Recessed Lighting
  • Year Built: 2000
  • Contract Info List PriceSqFt: 372500.0
  • General Property Info Waterview: No
  • General Property Info Fireplace: Yes
  • General Property Info Basement: Yes
  • General Property Info HOA: No
  • General Property Info Pool: No
  • Kitchen Center Island: Yes
  • General Property Info Acreage: 1.11
  • General Property Info Farm: No
  • Location Middle School: Stonebridge
  • Lot Description Corner Lot: Yes
  • Interior Attic - Pull Down Stairs: Yes
  • Living Room Floor - Wood2: Yes
  • Dining Room Floor - Wood3: Yes
  • WaterSewer Well: Yes
  • Roof Shingled: Yes
  • Rooms Laundry: Yes
  • Rooms Living Room: Yes
  • Included Gas Cooking: Yes
  • Floors Wood: Yes
  • Water Heater Natural Gas2: Yes
  • Exterior Lighting: Yes
  • Parking Double Wide Drive: Yes
  • General Property Info # Fireplaces: 1.0
  • Interior Recessed Lighting: Yes
  • Included BlindsShades: Yes
  • Included Light Fixtures: Yes
  • Exterior Sprinkler Under: Yes
  • Foyer Floor - Wood: Yes
  • Kitchen GraniteStone Counter: Yes
  • ExteriorDeck: Yes
  • SidingBrick: Yes
  • Rooms Bonus Room2: Yes
  • Living Room Fireplace - Woodburning2: Yes
  • Kitchen Breakfast Cntr: Yes
  • Kitchen Ceramic Tile3: Yes
  • Kitchen KitchenDine: Yes
  • Included Double Oven: Yes
  • Kitchen Eat-In: Yes
  • Floors Tile: Yes
  • Cooling 2 Zoned AC: Yes
  • Heating 2 Zoned Heat: Yes
  • Special Features: None

Interior Features

  • Basement: Full, Unfinished, Walk-Out Access
  • Basement: Yes
  • Full Bathrooms: 2
  • Half Bathrooms: 1
  • Total Bedrooms: 4
  • Stories: 2
  • Full Basement: Yes
  • Other Rooms:Dining Room: Yes
  • Appliances Included:Dishwasher: Yes
  • Appliances Included:Refrigerator: Yes
  • Appliances Included:Dryer: Yes
  • Appliances Included:Washer: Yes
  • Basement:Unfinished: Yes
  • Basement:Walk-Out Access: Yes
  • Kitchen Pantry: Yes
  • Other Rooms:Basement3: Yes
  • Appliances Included:Wall Oven: Yes
  • Other Rooms:Office2: Yes
  • Primary Bedroom Level:Second43: Yes
  • Primary Bath:Shower Stall: Yes
  • Primary Bath:Tub: Yes
  • Primary Bath Walk-in Closet2: Yes

Exterior Features

  • Roof: Shingle
  • Acres: 1.11
  • Waterfront: No
  • Construction Type: Brick
  • Exterior Features: Deck, Sprinkler Under, Swingset, Lighting
  • Construction:Siding - Vinyl: Yes

Garage/Parking

  • Garage: Yes
  • Attached Garage: Yes
  • Garage Spaces: 2.0
  • Parking Features: Paved, Double Wide Drive, Driveway, Off Street, On Street
  • General Property Info:Garage: Yes
  • ParkingOffStreet: Yes
  • Parking Driveway: Yes
  • Parking:On Street: Yes
  • Parking:Paved: Yes

Utilities

  • Sewer: Septic Tank
  • Cooling: 2 Zoned AC
  • Cooling Y N: Yes
  • Heating: 2 Zoned Heat
  • HeatingYN: Yes
  • Water Source: Well
  • Water/Sewer/Septic: Yes

Condo/Co-op/Association

  • Association: No

Schools

  • Middle Or Junior School: Stonebridge

Lot Info

  • Lot Size Sq Ft: 48351.6
  • Parcel #: 51-00024-08-00010
  • Zoning Description: Residential, Single Family, Neighborhood

Tax Info

  • Tax Year: 2022
  • Tax Annual Amount: 12290.0

MLS Schools

  • Elementary School: Newell Elementary
  • High School: Allentown

Ownership History

We collect this data history from publicly available records. To have your information removed, we recommend requesting removal directly through your county’s website.

Date Name Owned For Owner Type

Purchase Details

Listed on
May 19, 2022
Closed on
Aug 9, 2022
Sold by
Bought by
Seller's Agent
Angela Anthony
ERA Central Realty Group
Buyer's Agent
NON MEMBER
VRI Homes
List Price
$745,000
Sold Price
$765,000
Premium/Discount to List
$20,000
2.68%
Views
3
Current Estimated Value
$1,012,718

Home Financials for this Owner

Home Financials are based on the most recent Mortgage that was taken out on this home.
Estimated Appreciation
$247,718
Avg. Annual Appreciation
7.25%
Original Mortgage
$612,000
Outstanding Balance
$577,842
Interest Rate
5.51%
Mortgage Type
New Conventional
Estimated Equity
$434,876

Purchase Details

Closed on
Jul 15, 1999
Sold by
Bought by
Source: Public Records

Home Values in the Area

Source: Public Records

Average Home Value in this Area


Source: Public Records

Agents Specializing in Allentown, NJ

See All Agents

Purchase History

We collect this data history from publicly available records. To have your information removed, we recommend requesting removal directly through your county’s website.

Date Buyer Sale Price Title Company
$765,000 Chicago Title
$36,000 --
Source: Public Records

Mortgage History

We collect this data history from publicly available records. To have your information removed, we recommend requesting removal directly through your county’s website.

Date Status Borrower Loan Amount
Open $612,000
Source: Public Records

Property History

We collect this data history from publicly available records. To have your information removed, we recommend requesting removal directly through your county’s website.

Date Event Price List to Sale Price per Sq Ft
08/11/2022 08/11/22 Sold $765,000 +2.7% $382,500 / Sq Ft
07/30/2022 07/30/22 For Sale $745,000 0.0% $372,500 / Sq Ft
06/11/2022 06/11/22 Pending -- -- --
05/19/2022 05/19/22 For Sale $745,000 -- $372,500 / Sq Ft
Source: MOREMLS (Monmouth Ocean Regional REALTORS®)

Tax History

We collect this data history from publicly available records. To have your information removed, we recommend requesting removal directly through your county’s website.

Year Tax Paid Tax Assessment Tax Assessment Total Assessment is a certain percentage of the fair market value that is determined by local assessors to be the total taxable value of land and additions on the property. Land Improvement
2026 $16,408 $893,700 $257,300 $636,400
2025 $16,408 $887,900 $257,300 $630,600
2024 $16,162 $740,400 $146,900 $593,500
2023 $16,162 $727,700 $121,800 $605,900
2022 $12,290 $550,900 $156,000 $394,900
2021 $12,290 $506,800 $153,600 $353,200
2020 $12,099 $501,200 $153,600 $347,600
2019 $12,007 $500,900 $153,000 $347,900
2018 $11,890 $488,700 $153,000 $335,700
2017 $11,729 $488,500 $153,000 $335,500
2016 $11,701 $493,300 $162,400 $330,900
2015 $11,080 $472,100 $152,400 $319,700
2014 $11,529 $495,000 $152,400 $342,600
Source: Public Records

Agents Affiliated with this Home

See All Agents

Map

Source: MOREMLS (Monmouth Ocean Regional REALTORS®)

MLS Number: 22215145

MOREMLS (Monmouth Ocean Regional REALTORS®)

APN: 51-00024-08-00010

Your Personal Tour Guide

Ask me questions while you tour the home.