
Joyce Augustson
Conway - Wareham
(508) 978-2855
48 Total Sales
9 in Wareham Center
$338K - $650K Price Range


Estimated Value: $318,000 - $371,000
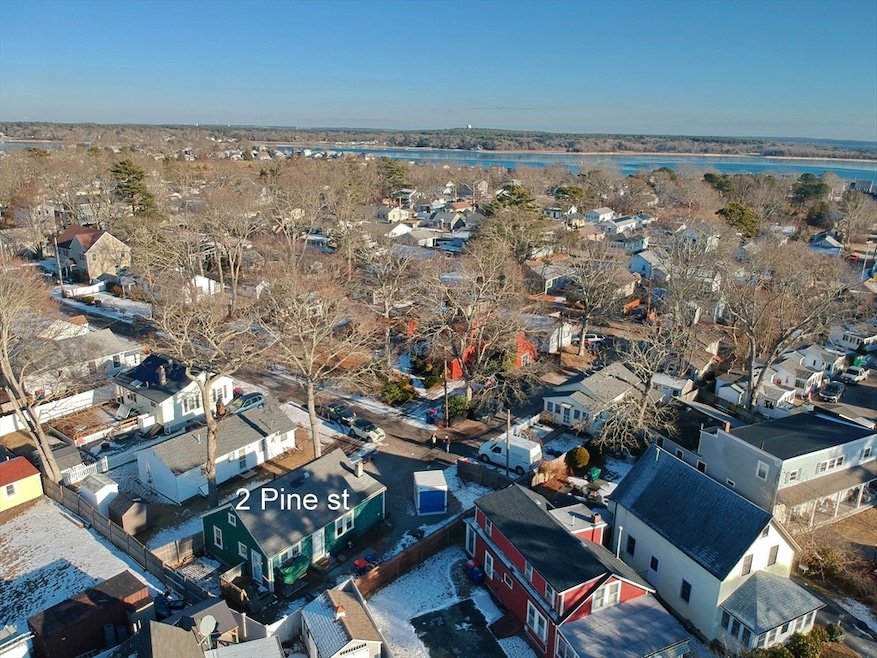
This charming 2-bedroom, 1-bath ranch-style year-round home located in the Swifts' beach community offers the perfect coastal getaway or year-round residence. Just under 1/10th of a mile from a serene private beach with its cozy layout, the home features an open living area that invites relaxation, a well-equipped kitchen, and two comfortable bedrooms ideal for unwinding after a day in the sun. The home’s design maximizes space while maintaining a laid-back, beachy vibe with natural light flowing throughout. Step outside to a peaceful backyard complete with an outdoor shower or take a short stroll to the beach for swimming, sunbathing, and stunning sunsets. Whether you’re looking for a weekend retreat or a year-round coastal escape, this home offers a unique blend of comfort and convenience, all within steps of the shore.
Last Agent to Sell the Property
Berkshire Hathaway HomeServices Robert Paul Properties Listed on: 01/30/2025
Joyce Augustson
Conway - Wareham
(508) 978-2855
48 Total Sales
9 in Wareham Center
$338K - $650K Price Range
Nogueira Realty Team
RE/MAX Real Estate Center
(774) 504-2664
110 Total Sales
1 in Wareham Center
$119,900 Price
Chris Olson
eXp Realty, LLC
(401) 361-3740
22 Total Sales
1 in Wareham Center
$395,000 Price
Jennifer Knight
Century 21 Tassinari Gold
(774) 619-7801
101 Total Sales
2 in Wareham Center
$119K - $145K Price Range
Kristin Saccone
Bold Real Estate, Inc.
(774) 255-5311
30 Total Sales
1 in Wareham Center
$665,000 Price
Ellen Johnson
Coldwell Banker Realty - Plymouth
(774) 804-5534
117 Total Sales
2 in Wareham Center
$305K - $425K Price Range
We collect this data history from publicly available records. To have your information removed, we recommend requesting removal directly through your county’s website.
| Date | Event | Price | List to Sale | Price per Sq Ft | Prior Sale |
|---|---|---|---|---|---|
| 04/01/2025 04/01/25 | Sold | $335,000 | 0.0% | $388 / Sq Ft | |
| 02/04/2025 02/04/25 | Pending | -- | -- | -- | |
| 01/30/2025 01/30/25 | For Sale | $335,000 | +80.1% | $388 / Sq Ft | |
| 09/18/2018 09/18/18 | Sold | $186,000 | +1.1% | $215 / Sq Ft | View Prior Sale |
| 08/11/2018 08/11/18 | Pending | -- | -- | -- | |
| 08/07/2018 08/07/18 | For Sale | $183,900 | -- | $213 / Sq Ft |
We collect this data history from publicly available records. To have your information removed, we recommend requesting removal directly through your county’s website.
| Year | Tax Paid | Tax Assessment Tax Assessment Total Assessment is a certain percentage of the fair market value that is determined by local assessors to be the total taxable value of land and additions on the property. | Land | Improvement |
|---|---|---|---|---|
| 2025 | $2,971 | $285,100 | $109,100 | $176,000 |
| 2024 | $3,006 | $267,700 | $82,200 | $185,500 |
| 2023 | $2,623 | $237,700 | $74,700 | $163,000 |
| 2022 | $2,623 | $199,000 | $74,700 | $124,300 |
| 2021 | $2,443 | $181,600 | $74,700 | $106,900 |
| 2020 | $2,318 | $174,800 | $74,700 | $100,100 |
| 2019 | $2,173 | $163,500 | $60,900 | $102,600 |
| 2018 | $2,049 | $150,300 | $60,900 | $89,400 |
| 2017 | $1,896 | $141,000 | $60,900 | $80,100 |
| 2016 | $1,716 | $126,800 | $57,900 | $68,900 |
| 2015 | $1,657 | $126,800 | $57,900 | $68,900 |
| 2014 | $1,631 | $126,900 | $55,000 | $71,900 |
LL
Seller's Agent in 2025
Lynn LiDonni
Berkshire Hathaway HomeServices Robert Paul Properties
(508) 982-2944
2 in this area
39 Total Sales
SB
Buyer's Agent in 2025
Stephen Bowers
Rise Signature Homes
1 in this area
2 Total Sales
Seller's Agent in 2018
Tracy Shand
Conway - Lakeville
(774) 271-1863
2 in this area
34 Total Sales
Source: MLS Property Information Network (MLS PIN)
MLS Number: 73330693
APN: WARE-000050D-000000-000371
Disclaimer: Certain information contained herein is derived from information provided by parties other than Homes.com. All information provided is deemed reliable, but is not guaranteed to be accurate and should be independently verified.
The property listing data and information, or the Images, set forth herein were provided to MLS Property Information Network, Inc. from third party sources, including sellers, lessors and public records, and were compiled by MLS Property Information Network, Inc. The property listing data and information, and the Images, are for the personal, non-commercial use of consumers having a good faith interest in purchasing or leasing listed properties of the type displayed to them and may not be used for any purpose other than to identify prospective properties which such consumers may have a good faith interest in purchasing or leasing. MLS Property Information Network, Inc. and its subscribers disclaim any and all representations and warranties as to the accuracy of the property listing data and information, or as to the accuracy of any of the Images, set forth herein.
Ask me questions while you tour the home.