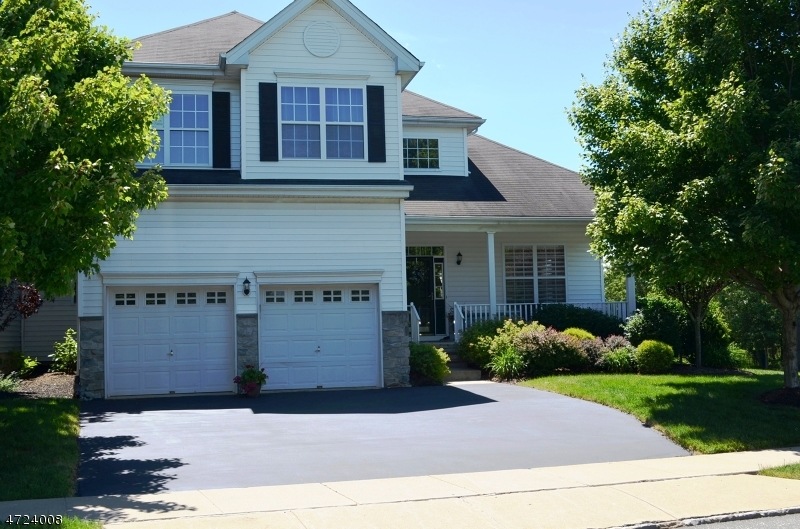
NOT LISTED FOR SALE
3 Beds
3.5 Baths
2,321 Sq Ft
7,236 Sq Ft Lot

Sale Details

Date Sold: August 15, 2017

Last sale price $458,000 $197 Per Sq Ft

2 Days on Market

Highlights

  • In Ground Pool
  • Clubhouse
  • Corner Lot
  • Colonial Architecture
  • Recreation Room
  • Tennis Courts

About This Home

As of August 2017

Meticulasly maintainted 3 bedroom, 3 1/2 bath,Belmont Model featuring an open floor plan ideal for entertaining. Granite counters and gleaming hardwood flooring.

Last Agent to Sell the Property

CINDY CZASKOS

WEICHERT REALTORS Listed on: 06/16/2017

Last Buyer's Agent

Lynda Schreiber

CORCORAN SAWYER SMITH

CORCORAN SAWYER SMITH
Create a Home Valuation Report for This Property
The Home Valuation Report is an in-depth analysis detailing your home's value as well as a comparison with similar homes in the area

Home Details

Home Type

  • Single Family

Est. Annual Taxes

  • $10,018

Lot Details

  • 7,236 Sq Ft Lot
  • Corner Lot
  • Sprinkler System

HOA Fees

  • $205 Monthly HOA Fees

Parking

  • 2 Car Attached Garage

Home Design

  • Colonial Architecture
  • Asphalt Shingled Roof
  • Stone Siding
  • Vinyl Siding

Interior Spaces

  • 2,321 Sq Ft Home
  • Gas Fireplace
  • Thermal Windows
  • Shades
  • Entrance Foyer
  • Family Room with Fireplace
  • Living Room
  • Breakfast Room
  • Formal Dining Room
  • Den
  • Recreation Room
  • Finished Basement
  • Sump Pump
  • Attic Fan
  • Carbon Monoxide Detectors

Kitchen

  • Eat-In Kitchen
  • Breakfast Bar
  • Gas Oven or Range
  • Microwave
  • Dishwasher

Bedrooms and Bathrooms

  • 3 Bedrooms
  • Primary bedroom located on second floor
  • En-Suite Primary Bedroom
  • Walk-In Closet
  • Powder Room
  • Soaking Tub
  • Bathtub With Separate Shower Stall

Laundry

  • Laundry Room
  • Dryer
  • Washer

Outdoor Features

  • In Ground Pool
  • Patio
  • Porch

Utilities

  • Forced Air Zoned Heating and Cooling System
  • Underground Utilities
  • Standard Electricity
  • Water Tap or Transfer Fee
  • Gas Water Heater

Listing and Financial Details

  • Assessor Parcel Number 1921-00053-0003-00001-0000-

Community Details

Overview

  • Association fees include trash collection, maintenance-common area

Amenities

  • Clubhouse

Recreation

  • Tennis Courts
  • Community Playground
  • Community Pool
  • Jogging Path

Home Details

Home Type

Single Family

Est. Annual Taxes

$10,018

Lot Details

7,236 Sq Ft Lot

HOA Fees

$205 per month

Parking

2

Listing Details

  • Style: Colonial
  • Primary Style: Colonial
  • Subproperty Type: Single Family
  • Community Living: Yes
  • County Name: Hunterdon
  • Exclusions: Dining area built in office furniture
  • Directions: From Flemington. Route 12 West to RTE 523 S, Left on Dayton Rd, Left at Carriage Gte Dr, Left on Pony to #2 on Right.,
  • I D: 4724008
  • Section Subdiv Development: Carriage Gate
  • First Name: CINDY
  • First Name3: LYNDA
  • Last Name: CZASKOS
  • Last Name3: SCHREIBER
  • Office Phone: 908-200-2622
  • Office Phone3: 609-737-1500
  • Special Features: None
  • Property Sub Type: Detached

Interior Features

  • Fireplace Description: Gas Fireplace, Family Room
  • Number of Fireplaces: 1
  • Appliances: Carbon Monoxide Detector, Range/Oven-Gas, Refrigerator, Washer, Dishwasher, Dryer, Microwave Oven, Sump Pump
  • Interior Amenities: SoakTub, StallTub, Shades
  • Bedrooms: 3
  • Master Bedroom Desc: Full Bath, Walk-In Closet
  • Bedroom 1 Level: Second
  • Bedroom 2 Level: Second
  • Bedroom 3 Level: Second
  • Bathrooms: 3.10
  • Full Bathrooms: 3
  • Half Bathrooms: 1
  • Basement: Yes
  • Basement Description: Finished
  • Basement Level Rooms: Rec Room, Den
  • Dining Room Level: First
  • Dining Area: Formal Dining Room
  • Den Level: Basement
  • Family Room Level: First
  • Kitchen Area: Breakfast Bar, Eat-In Kitchen
  • Kitchen Dim: 21x13
  • Living Room Dim: 15x1
  • Living Room Level: First
  • Other Room 1: Rec Room
  • Other Room1 Dim: 38x12
  • Level 1 Rooms: Breakfast Room, Family Room, Kitchen, Powder Room, Laundry Room, Foyer, Dining Room, Living Room
  • Level 2 Rooms: Bath(s) Other, 3 Bedrooms
  • Estimated Sq Ft: 2321
  • Phone: 908-735-8140

Exterior Features

  • Exterior Description: Stone, Vinyl Siding
  • Exterior Features: Open Porch(es), Sidewalk, Thermal Windows/Doors, Patio, Underground Lawn Sprinkler, Curbs
  • Pool: Yes
  • Pool Description: In-Ground Pool, Association Pool
  • Roof Description: Asphalt Shingle

Garage/Parking

  • Garage Description: Attached Garage
  • Number Garage Spaces: 2
  • Parking Driveway Description: 2 Car Width, Blacktop

Utilities

  • Cooling: 1 Unit, Central Air, Multi-Zone Cooling, Attic Fan
  • Fuel Type: Gas-Natural
  • Heating: 1 Unit, Multi-Zone, Forced Hot Air
  • Sewer: Public Sewer, Sewer Charge Extra
  • Utilities: All Underground, Electric, Gas-Natural
  • Water: Water Charge Extra, Public Water
  • Water Heater: Gas

Condo/Co-op/Association

  • Amenities: Playground, Club House, Pool-Outdoor, Jogging/Biking Path, Tennis Courts
  • Association Maintenance Fee: 205
  • Association Maintenance Fee Frequency: Monthly
  • Association Maintenance Fee Includes: Trash Collection, Maintenance-Common Area

Fee Information

  • Other Fee Freqency: One Time

Lot Info

  • Lot Size: 7236 SF
  • Easement: Unknown
  • Lot Description: Corner
  • Lot I D Tax: *
  • Lot Size Tax: *
  • Total Acres: 0.17
  • Zoning: RESIDENTIAL

Rental Info

  • Application Fee: 410
  • Pets Allowed: Restrictions

Tax Info

  • Tax Acres: *
  • Assessed Improvement Value: *
  • Assessed Land Value: *
  • Total Tax Assessed: *
  • Streetname Tax: *
  • Street Number Tax: *
  • Tax Amount: 10018
  • Tax Amount Tax: *
  • Assessor Parcel Number: 1921-00053-0003-00001-0000-
  • Tax Rate Amount: 2.406
  • Tax Rate Tax: *
  • Tax Year Tax: *
  • Tax Year: 2016

Home Values in the Area

Source: Public Records

Average Home Value in this Area


Source: Public Records

Agents Specializing in Flemington, NJ

See All Agents

Property History

We collect this data history from publicly available records. To have your information removed, we recommend requesting removal directly through your county’s website.

Date Event Price List to Sale Price per Sq Ft Prior Sale
08/15/2017 08/15/17 Sold $458,000 -0.4% $197 / Sq Ft
06/18/2017 06/18/17 Pending -- -- --
06/16/2017 06/16/17 For Sale $460,000 +3.4% $198 / Sq Ft
07/31/2014 07/31/14 Sold $445,000 -- -- View Prior Sale
Source: Garden State MLS

Agents Affiliated with this Home

  • Section Image
  • Section Image
See All Agents

Map

Source: Garden State MLS

MLS Number: 3397276

Garden State MLS

APN: 21 00053-0003-00001

Your Personal Tour Guide

Ask me questions while you tour the home.