
Tonya Hunt
Coldwell Banker HPW
(877) 642-6818
104 Total Sales
1 in Elon
$605,000 Price

Estimated Value: $318,000 - $339,000
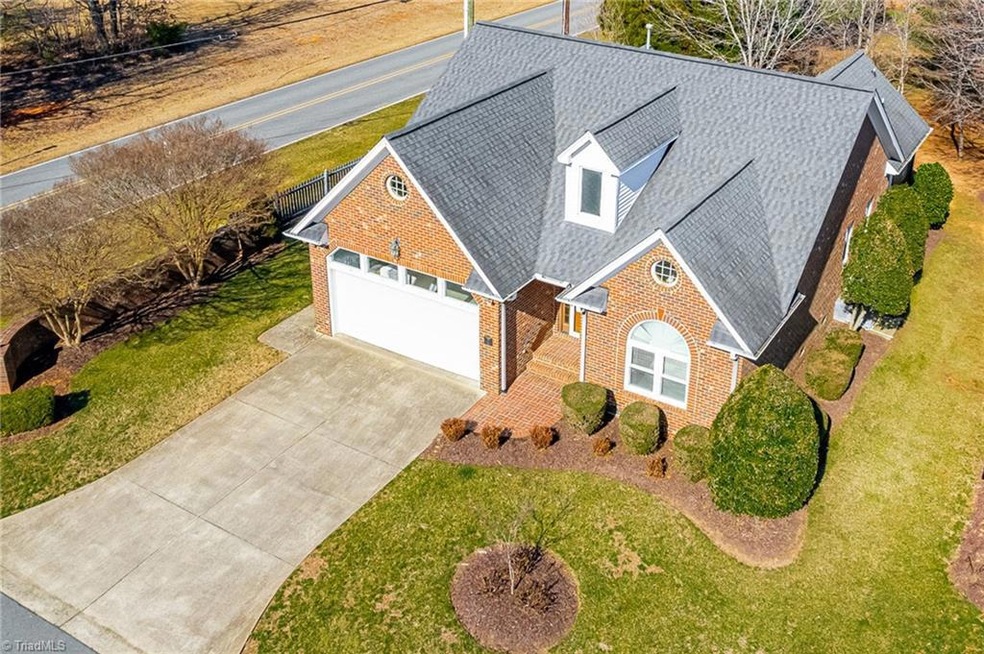
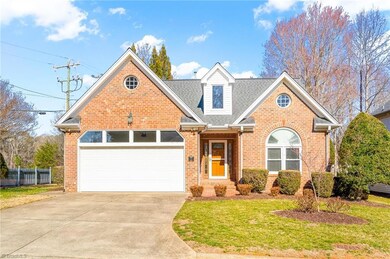
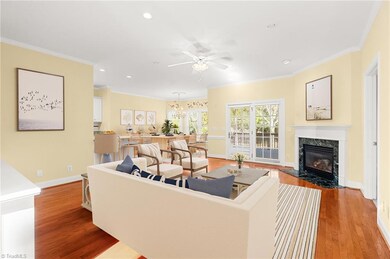
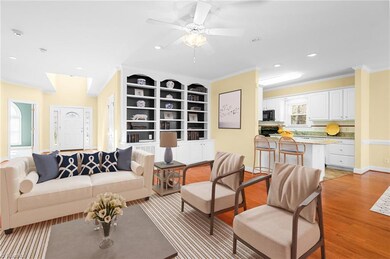
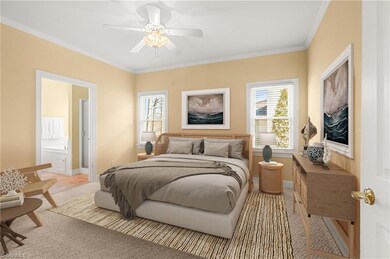
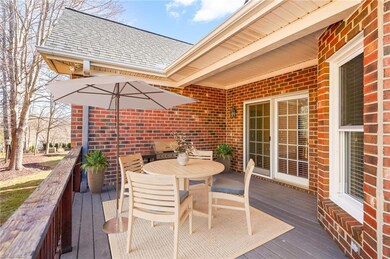
Quiet 55+ community near Elon U. welcomes you to the serenity of a gracious, one story brick home with high ceilings and an open floor plan. Enjoy the fireplace, a wall of built-ins, plenty of sunny windows and a great partially covered trex deck on the back. Primary en-suite bathroom has a garden tub, two sinks and separate shower. Great kitchen with plenty of counter space and the view of sunsets from the kitchen sink window is spectacular. The front bedroom would also be a great office with a beautiful palladium window. Easy living as the community HOA provides yard maintenance with the flexibility to do your own landscaping or garden. Two car garage. Neighborhood park for the residents. A short stroll to Elon downtown shops, restaurants and cultural events and sports at Elon U. Residents have priority for admission to Blakey Hall, a premier progressive living community nearby. $4,400 FLOORING ALLOWANCE will be given with an acceptable offer.
Last Agent to Sell the Property
Keller Williams Central License #280235 Listed on: 03/14/2025
We collect this data history from publicly available records. To have your information removed, we recommend requesting removal directly through your county’s website.
Tonya Hunt
Coldwell Banker HPW
(877) 642-6818
104 Total Sales
1 in Elon
$605,000 Price
Monica Boswell
The M Homes Group
(919) 804-0991
61 Total Sales
1 in Elon
$225,000 Price
Jason Scott
NextHome Mountain Horizons
(743) 222-4025
37 Total Sales
1 in Elon
$329,600 Price
Katherine Burkholder
(336) 742-1281
88 Total Sales
4 in Elon
$222K - $259K Price Range
Candy Owens
Berkshire Hathaway HomeService
(866) 473-3316
81 Total Sales
1 in Elon
$389,501 Price
Dino Stewart
NorthGroup Real Estate LLC
(743) 218-3611
86 Total Sales
4 in Elon
$285K - $409K Price Range
We collect this data history from publicly available records. To have your information removed, we recommend requesting removal directly through your county’s website.
| Date | Buyer | Sale Price | Title Company |
|---|---|---|---|
| $330,000 | None Listed On Document | ||
| Christensen Anne E | $190,000 | -- |
We collect this data history from publicly available records. To have your information removed, we recommend requesting removal directly through your county’s website.
| Date | Status | Borrower | Loan Amount |
|---|---|---|---|
| Open | $100,000 | ||
| Previous Owner | Christensen Anne E | $38,000 | |
| Previous Owner | Christensen Anne E | $147,400 | |
| Previous Owner | Christensen Anne E | $152,000 |
We collect this data history from publicly available records. To have your information removed, we recommend requesting removal directly through your county’s website.
| Date | Event | Price | List to Sale | Price per Sq Ft | Prior Sale |
|---|---|---|---|---|---|
| 07/11/2025 07/11/25 | Sold | $330,000 | -5.7% | $193 / Sq Ft | |
| 05/17/2025 05/17/25 | Pending | -- | -- | -- | |
| 04/04/2025 04/04/25 | Price Changed | $350,000 | 0.0% | $205 / Sq Ft | |
| 04/04/2025 04/04/25 | For Sale | $350,000 | -4.1% | $205 / Sq Ft | |
| 03/19/2025 03/19/25 | Pending | -- | -- | -- | |
| 03/14/2025 03/14/25 | For Sale | $365,000 | +92.1% | $214 / Sq Ft | |
| 02/27/2014 02/27/14 | Sold | $190,000 | -4.5% | $111 / Sq Ft | View Prior Sale |
| 01/28/2014 01/28/14 | Pending | -- | -- | -- | |
| 11/15/2013 11/15/13 | For Sale | $199,000 | -- | $117 / Sq Ft |
We collect this data history from publicly available records. To have your information removed, we recommend requesting removal directly through your county’s website.
| Year | Tax Paid | Tax Assessment Tax Assessment Total Assessment is a certain percentage of the fair market value that is determined by local assessors to be the total taxable value of land and additions on the property. | Land | Improvement |
|---|---|---|---|---|
| 2025 | $1,739 | $352,080 | $40,000 | $312,080 |
| 2024 | $1,651 | $352,080 | $40,000 | $312,080 |
| 2023 | $2,740 | $352,080 | $40,000 | $312,080 |
| 2022 | $2,429 | $221,891 | $40,000 | $181,891 |
| 2021 | $2,451 | $221,891 | $40,000 | $181,891 |
| 2020 | $2,473 | $221,891 | $40,000 | $181,891 |
| 2019 | $2,480 | $221,891 | $40,000 | $181,891 |
| 2018 | $0 | $221,891 | $40,000 | $181,891 |
| 2017 | $1,281 | $221,891 | $40,000 | $181,891 |
| 2016 | $2,160 | $215,963 | $35,000 | $180,963 |
| 2015 | $1,246 | $215,963 | $35,000 | $180,963 |
| 2014 | -- | $215,963 | $35,000 | $180,963 |
Seller's Agent in 2025
Beth Glidewell
Keller Williams Central
(336) 269-0269
112 Total Sales
Buyer's Agent in 2025
Kristi May
Keller Williams Central
(336) 269-1015
226 Total Sales
Seller's Agent in 2014
Tom Pate
Pate Real Estate
(336) 260-0634
31 Total Sales
Source: Triad MLS
MLS Number: 1173443
APN: 109546
Disclaimer: Certain information contained herein is derived from information provided by parties other than Homes.com. All information provided is deemed reliable, but is not guaranteed to be accurate and should be independently verified.
Copyright 2026 Triad MLS, Inc. All rights reserved. IDX information is provided exclusively for personal, non-commercial use, and may not be used for any purpose other than to identify prospective properties consumers may be interested in purchasing. Information is deemed reliable but not guaranteed. This site will be monitored for ‘scraping’ and any use of search facilities of data on the site other than by potential buyers/sellers is prohibited. All Sale data is for informational purposes only and is not an indication of a market analysis or appraisal. Properties marked with the Triad MLS, Inc. icon are provided courtesy of the Triad MLS, Inc.’s, Internet Data Exchange Database. Data cannot be redistributed and cannot be used for any reason other than provided in the contract.
Ask me questions while you tour the home.