
Tara Webster
Your Next Move Realty LLC
(877) 221-4544
46 Total Sales
2 in Epsom
$80,000 Price Range
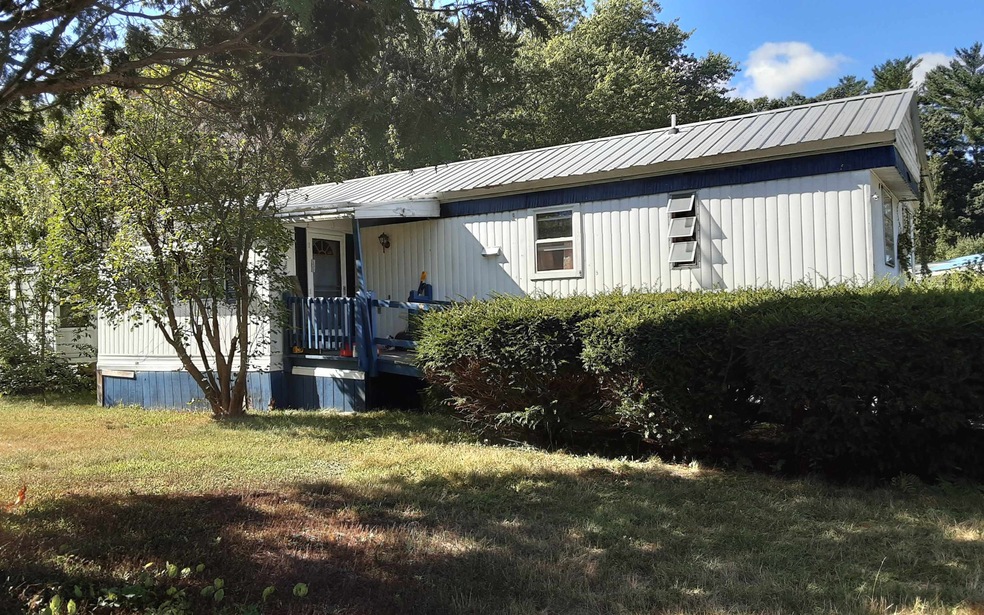
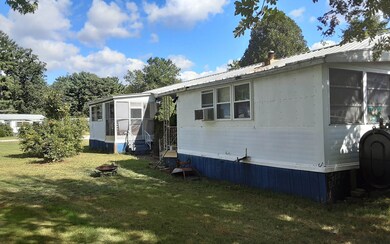
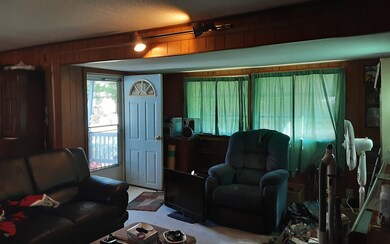

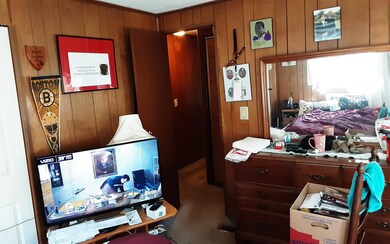
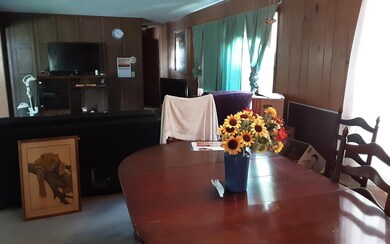
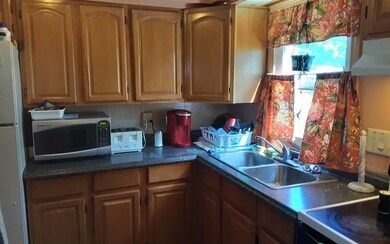
Spacious 2 BR 2BA home in Kingstowne MH Park. This home has 2 porches, shed with a workshop space and is located on a large lot. Metal roof and furnace from 2011. This is a 55+ community.
Last Agent to Sell the Property
Century 21 Circa 72 Inc. License #070029 Listed on: 09/08/2022
We collect this data history from publicly available records. To have your information removed, we recommend requesting removal directly through your county’s website.
Tara Webster
Your Next Move Realty LLC
(877) 221-4544
46 Total Sales
2 in Epsom
$80,000 Price Range
Angeline Gorham
BHHS Verani Realty Hampstead
(603) 945-1184
136 Total Sales
2 in Epsom
$485K - $497K Price Range
Anthony Piacenza
BHHS Verani Bedford
(351) 208-1425
62 Total Sales
1 in Epsom
$190,000 Price
Magdalena Henderson
HomeSmart Success Realty LLC
(888) 239-1797
22 Total Sales
1 in Epsom
$185,000 Price
Dylan Tooch
New Space Real Estate, LLC
(888) 618-7559
144 Total Sales
1 in Epsom
$562,000 Price
Matthew Brownrigg
Lamacchia Realty, Inc.
(833) 774-1983
59 Total Sales
1 in Epsom
$675,000 Price
We collect this data history from publicly available records. To have your information removed, we recommend requesting removal directly through your county’s website.
| Date | Buyer | Sale Price | Title Company |
|---|---|---|---|
| $25,000 | -- |
We collect this data history from publicly available records. To have your information removed, we recommend requesting removal directly through your county’s website.
| Date | Event | Price | List to Sale | Price per Sq Ft | Prior Sale |
|---|---|---|---|---|---|
| 03/24/2023 03/24/23 | Sold | $40,000 | -11.1% | $36 / Sq Ft | |
| 02/28/2023 02/28/23 | Pending | -- | -- | -- | |
| 12/27/2022 12/27/22 | For Sale | $45,000 | +12.5% | $41 / Sq Ft | |
| 12/27/2022 12/27/22 | Off Market | $40,000 | -- | -- | |
| 11/30/2022 11/30/22 | Price Changed | $45,000 | -10.0% | $41 / Sq Ft | |
| 09/16/2022 09/16/22 | Price Changed | $50,000 | -16.7% | $45 / Sq Ft | |
| 09/08/2022 09/08/22 | For Sale | $60,000 | +140.0% | $54 / Sq Ft | |
| 04/15/2016 04/15/16 | Sold | $25,000 | 0.0% | $23 / Sq Ft | View Prior Sale |
| 04/01/2016 04/01/16 | Pending | -- | -- | -- | |
| 03/15/2016 03/15/16 | For Sale | $25,000 | -- | $23 / Sq Ft |
We collect this data history from publicly available records. To have your information removed, we recommend requesting removal directly through your county’s website.
| Year | Tax Paid | Tax Assessment Tax Assessment Total Assessment is a certain percentage of the fair market value that is determined by local assessors to be the total taxable value of land and additions on the property. | Land | Improvement |
|---|---|---|---|---|
| 2025 | $1,519 | $86,600 | $0 | $86,600 |
| 2024 | $829 | $31,100 | $0 | $31,100 |
| 2023 | $766 | $31,100 | $0 | $31,100 |
| 2022 | $780 | $32,700 | $0 | $32,700 |
| 2021 | $773 | $32,700 | $0 | $32,700 |
| 2020 | $714 | $32,700 | $0 | $32,700 |
| 2019 | $607 | $22,400 | $0 | $22,400 |
| 2018 | $582 | $22,400 | $0 | $22,400 |
| 2017 | $575 | $22,400 | $0 | $22,400 |
| 2016 | $561 | $22,400 | $0 | $22,400 |
| 2015 | $534 | $22,400 | $0 | $22,400 |
| 2014 | $614 | $27,600 | $0 | $27,600 |
| 2013 | $639 | $28,300 | $0 | $28,300 |
Seller's Agent in 2023
Elizabeth Jones
Century 21 Circa 72 Inc.
(603) 724-4006
33 Total Sales
Buyer's Agent in 2023
Pete Duval
DUVALTEAM Real Estate
(603) 344-4433
136 Total Sales
J
Seller's Agent in 2016
Jack Prendiville
Century 21 NE Group
Source: PrimeMLS
MLS Number: 4928722
Disclaimer: Certain information contained herein is derived from information provided by parties other than Homes.com. All information provided is deemed reliable, but is not guaranteed to be accurate and should be independently verified.
Copyright 2026 PrimeMLS, Inc. All rights reserved. This information is deemed reliable, but not guaranteed. The data relating to real estate displayed on this display comes in part from the IDX Program of PrimeMLS. The information being provided is for consumers’ personal, non-commercial use and may not be used for any purpose other than to identify prospective properties consumers may be interested in purchasing.
Ask me questions while you tour the home.