
Todd Auslander
Keller Williams Prestige Prop.
(475) 252-9282
203 Total Sales
2 in Downtown Greenwich
$590,000 Price Range
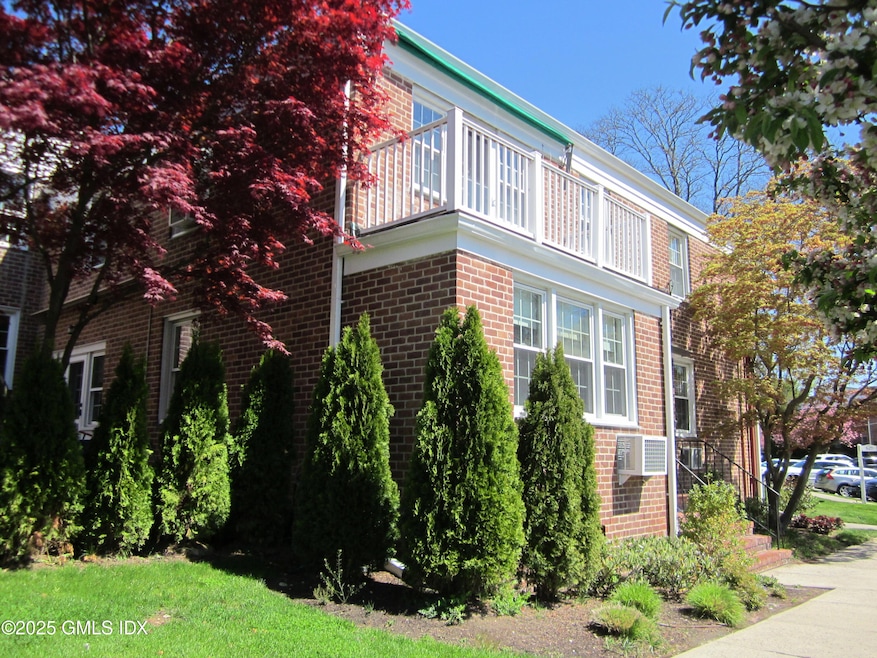


RARE! NEARLY FULLY DETACHED 3 BEDROOM/2 BATH END UNIT WITH 4 WIDE-OPEN EXPOSURES IN IDYLLIC PUTNAM PARK. This sunny, spacious 2nd-floor home is a diamond in the rough, awaiting your custom renovations. One-level living, hardwood floors. Open Living/Dining Room with balcony faces South & West. Primary Bedroom Suite has Bath with stall shower. The 3rd Bedroom could be a Family or Formal Dining Room or Home Office. Super-convenient location just off Milbank Ave with onsite parking by your front door and at-door mail delivery. Garage rental $85/mo. On 12 landscaped acres in prime central Greenwich. Around the corner from Whole Foods, just blocks to Greenwich Ave, train, schools, harbor area, I-95. Pet friendly. Monthly maintenance partly tax deductible and includes gas heat/hot water.
Last Agent to Sell the Property
William Raveis Real Estate License #RES.0770689 Listed on: 04/28/2025
Todd Auslander
Keller Williams Prestige Prop.
(475) 252-9282
203 Total Sales
2 in Downtown Greenwich
$590,000 Price Range
Glenn Marr
Marr Caruso Realty Group
(475) 275-8091
38 Total Sales
2 in Downtown Greenwich
$975,000 Price Range
Danielle Claroni
Sotheby's International Realty
(475) 275-9349
64 Total Sales
6 in Downtown Greenwich
$580K - $3.2M Price Range
Robin Bartholomew
Berkshire Hathaway NE Prop.
(914) 690-6417
67 Total Sales
6 in Downtown Greenwich
$440K - $3.4M Price Range
Deb Lombardo
Coldwell Banker Realty
(475) 271-1086
36 Total Sales
1 in Downtown Greenwich
$917,000 Price
Melanie Healey
Coldwell Banker Realty
(475) 264-4391
63 Total Sales
1 in Downtown Greenwich
$690,000 Price
We collect this data history from publicly available records. To have your information removed, we recommend requesting removal directly through your county’s website.
| Date | Event | Price | List to Sale | Price per Sq Ft |
|---|---|---|---|---|
| 08/08/2025 08/08/25 | Sold | $510,000 | +2.2% | -- |
| 07/23/2025 07/23/25 | Pending | -- | -- | -- |
| 04/28/2025 04/28/25 | For Sale | $499,000 | -- | -- |
M
Seller's Agent in 2025
Marguerite Vauclair
William Raveis Real Estate
(914) 980-7031
6 in this area
8 Total Sales
Buyer's Agent in 2025
John McAtee
New England Land Company
(203) 912-3787
3 in this area
30 Total Sales
Source: Greenwich Association of REALTORS®
MLS Number: 122602
Disclaimer: Certain information contained herein is derived from information provided by parties other than Homes.com. All information provided is deemed reliable, but is not guaranteed to be accurate and should be independently verified.
Listing data courtesy of Greenwich MLS. IDX information is provided exclusively for consumers’ personal, non-commercial use, that it may not be used for any purpose other than to
identify prospective properties consumers may be interested in purchasing. Data is deemed reliable but is not guaranteed accurate by the MLS.
Ask me questions while you tour the home.