
Dana Davis
LPT REALTY, LLC
(386) 270-3776
47 Total Sales
75 in Palm Coast
$5K - $3.7M Price Range

Estimated Value: $384,914
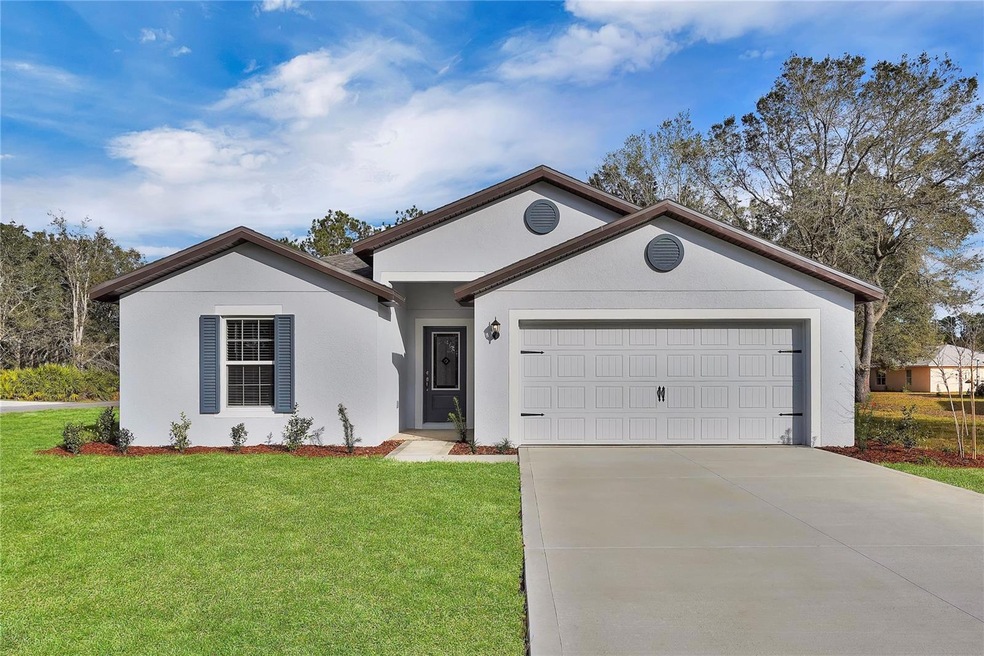
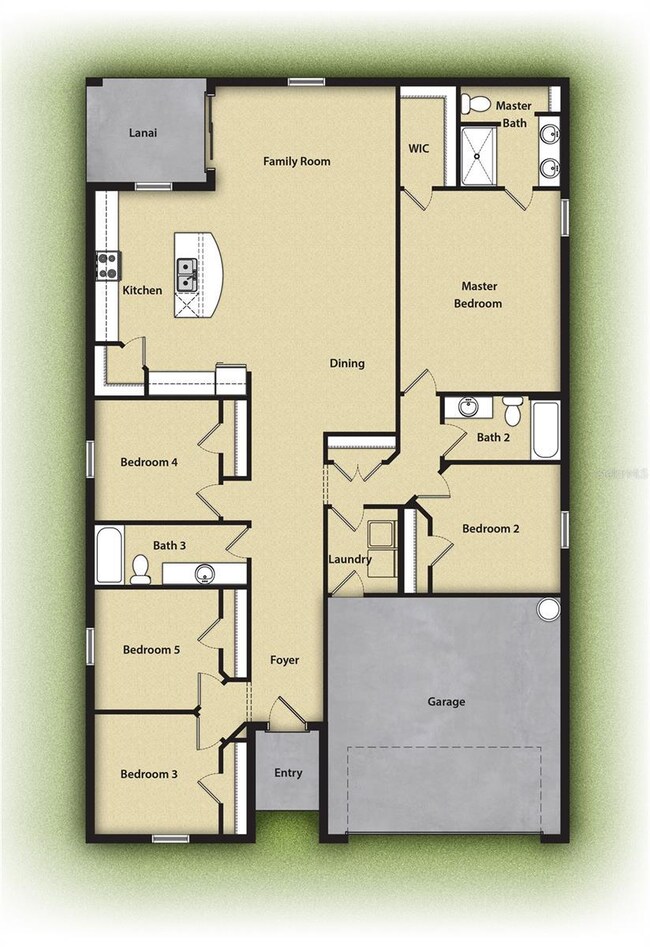
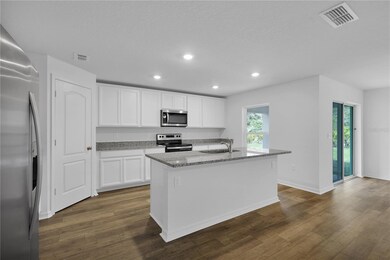
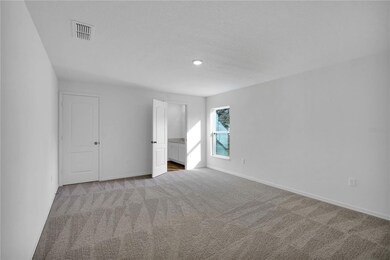
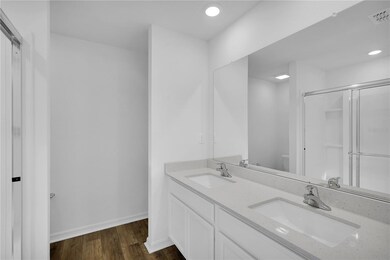
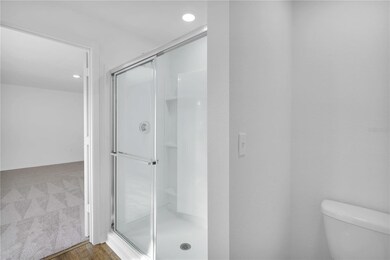
Under Construction. Space and storage abound in the 5-bedroom Capri floor plan. This gorgeous one-storyhome provides a true retreat for the largest of families. With more than enough space for entertaining, the Capri showcases a spacious family room and covered back patio. The open chef-ready kitchen features an abundance of beautiful wood cabinets and granite countertops, as well as a sprawling kitchen island and energy-efficient Whirlpool® appliances. Homeowners will love the private master suite with its large walk-in closet. In addition, the gorgeous city of Palm Coast offers residents a premier location with easy access to a multitude of water recreation opportunities, and easy access to some of the country’s best beaches
Last Agent to Sell the Property
Gayle Van Wagenen
LGI REALTY- FLORIDA, LLC License #3075192 Listed on: 04/28/2023
We collect this data history from publicly available records. To have your information removed, we recommend requesting removal directly through your county’s website.
Dana Davis
LPT REALTY, LLC
(386) 270-3776
47 Total Sales
75 in Palm Coast
$5K - $3.7M Price Range
Douglas Colpoys
RE/MAX SELECT PROFESSIONALS
(386) 387-6712
248 Total Sales
168 in Palm Coast
$40K - $1.2M Price Range
JON PAGAN
SUNBURST REALTY GROUP, INC
(386) 387-6518
18 Total Sales
17 in Palm Coast
$55K - $745K Price Range
Penelope Buckles
CLARION GROUP, INC.
(386) 387-3723
121 Total Sales
60 in Palm Coast
$49K - $500K Price Range
Shirlyn Perkovich
PARKSIDE REALTY GROUP
(386) 387-6458
71 Total Sales
66 in Palm Coast
$53K - $1.2M Price Range
Wendy Fischer
PREMIER SOTHEBYS INT'L REALTY
(321) 415-7976
38 Total Sales
2 in Palm Coast
$310K - $3.1M Price Range
We collect this data history from publicly available records. To have your information removed, we recommend requesting removal directly through your county’s website.
| Date | Buyer | Sale Price | Title Company |
|---|---|---|---|
| $378,900 | Empower Title | ||
| Lgi Homes-Florida Llc | $53,000 | New Title Company Name |
We collect this data history from publicly available records. To have your information removed, we recommend requesting removal directly through your county’s website.
| Date | Status | Borrower | Loan Amount |
|---|---|---|---|
| Open | $303,120 |
We collect this data history from publicly available records. To have your information removed, we recommend requesting removal directly through your county’s website.
| Date | Event | Price | List to Sale | Price per Sq Ft | Prior Sale |
|---|---|---|---|---|---|
| 09/20/2023 09/20/23 | Sold | $378,900 | 0.0% | $191 / Sq Ft | |
| 08/04/2023 08/04/23 | Pending | -- | -- | -- | |
| 07/31/2023 07/31/23 | For Sale | $378,900 | 0.0% | $191 / Sq Ft | |
| 07/21/2023 07/21/23 | Pending | -- | -- | -- | |
| 06/16/2023 06/16/23 | Price Changed | $378,900 | -1.6% | $191 / Sq Ft | |
| 05/05/2023 05/05/23 | Price Changed | $384,900 | +1.9% | $194 / Sq Ft | |
| 04/28/2023 04/28/23 | For Sale | $377,900 | +613.0% | $190 / Sq Ft | |
| 02/17/2022 02/17/22 | Sold | $53,000 | -11.5% | -- | View Prior Sale |
| 12/11/2021 12/11/21 | Pending | -- | -- | -- | |
| 05/01/2021 05/01/21 | For Sale | $59,900 | -- | -- |
We collect this data history from publicly available records. To have your information removed, we recommend requesting removal directly through your county’s website.
| Year | Tax Paid | Tax Assessment Tax Assessment Total Assessment is a certain percentage of the fair market value that is determined by local assessors to be the total taxable value of land and additions on the property. | Land | Improvement |
|---|---|---|---|---|
| 2025 | $4,558 | $298,929 | $54,000 | $244,929 |
| 2024 | $815 | $297,150 | $44,500 | $252,650 |
| 2023 | $815 | $44,000 | $44,000 | $0 |
| 2022 | $472 | $45,000 | $45,000 | $0 |
| 2021 | $330 | $21,500 | $21,500 | $0 |
| 2020 | $290 | $17,000 | $17,000 | $0 |
| 2019 | $261 | $14,500 | $14,500 | $0 |
| 2018 | $241 | $13,000 | $13,000 | $0 |
| 2017 | $211 | $10,500 | $10,500 | $0 |
| 2016 | $191 | $9,317 | $0 | $0 |
| 2015 | $181 | $8,470 | $0 | $0 |
| 2014 | $166 | $8,500 | $0 | $0 |
GV
Seller's Agent in 2023
Gayle Van Wagenen
LGI REALTY- FLORIDA, LLC
Buyer's Agent in 2023
Mari Parks
TAKE ACTION PROPERTIES, LLC
(386) 569-6947
157 Total Sales
JO
Seller's Agent in 2022
Jim Ownby
JIM OWNBY REALTY, INC.
(386) 322-0054
48 Total Sales
RF
Buyer's Agent in 2022
Reciprocal FCAR
Source: Stellar MLS
MLS Number: T3442839
APN: 07-11-31-7030-00290-0310
Disclaimer: Certain information contained herein is derived from information provided by parties other than Homes.com. All information provided is deemed reliable, but is not guaranteed to be accurate and should be independently verified.
All data is obtained from various sources and may not have been verified by broker or MLS GRID. Supplied Open House Information is subject to change without notice. All information should be independently reviewed and verified for accuracy. Properties may or may not be listed by the office/agent presenting the information. Some IDX listings have been excluded from this website. IDX information is provided exclusively for personal, non-commercial use, and may not be used for any purpose other than to identify prospective properties consumers may be interested in purchasing. Information is deemed reliable but not guaranteed.
Listings courtesy of Stellar MLS as distributed by MLS GRID.
Based on information submitted to the MLS GRID
Listing Information presented by local MLS brokerage: Ten-X - (888)-952-6393
Ask me questions while you tour the home.