KS
Kevin Stewart
Keller Williams Preferred Properties, Ship Bottom
(888) 367-0889
46 Total Sales
1 in Lavallette
$1,850,000 Price


Estimated Value: $2,608,748
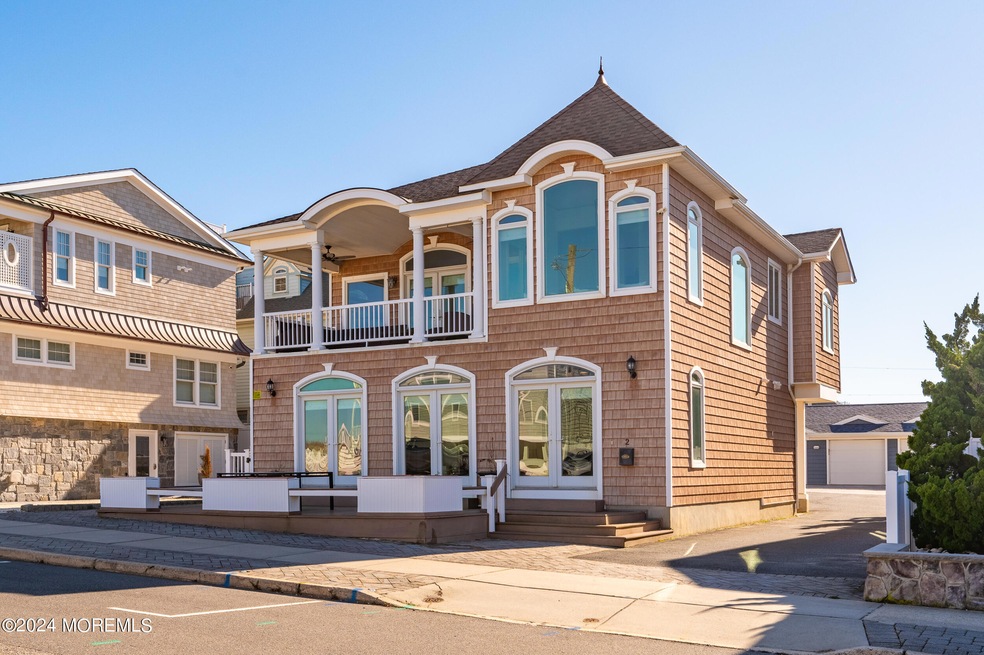
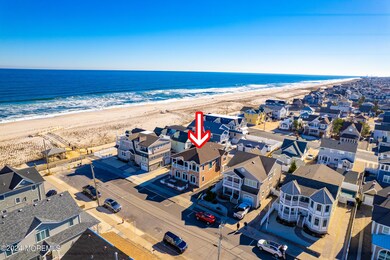
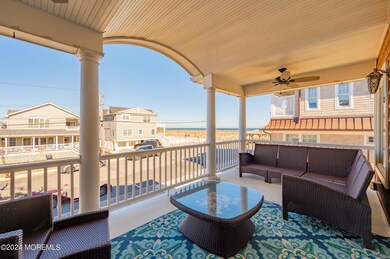
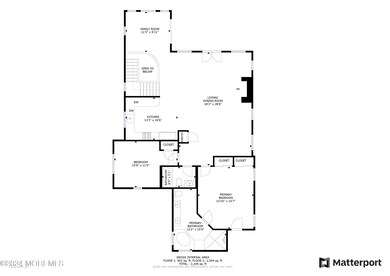
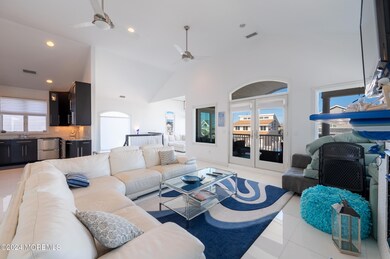
LAVALLETTE - STEPS TO THE BEACH AND IN THE HEART OF TOWN - SPACIOUS AND UPDATED - HOME FEATURES HIGH END KITCHEN AND BATHROOMS - COVERED SECOND FLOOR BALCONY WITH UNENDING WATER VIEWS - CUSTOM BUILT-IN CABINETRY - THREE SETS OF FRENCH DOORS OPENING ONTO THE INVITING FRONT DECK - ITALIAN MARBLE FLOORS - HIGH-END TILE WORK THROUGHOUT - VAULTED CEILINGS - OFF-STREET PARKING FOR FOUR MODERATE SIZED CARS - MASTER BEDROOM SUITE AND MORE!! WITH LOW LAVALLETTE TAXES AND A LOCATION ONE OFF THE OCEAN-FRONT, THIS IS A MUST SEE!!!
Last Agent to Sell the Property
Keller Williams Shore Properties License #1430760 Listed on: 02/14/2024

We collect this data history from publicly available records. To have your information removed, we recommend requesting removal directly through your county’s website.
KS
Kevin Stewart
Keller Williams Preferred Properties, Ship Bottom
(888) 367-0889
46 Total Sales
1 in Lavallette
$1,850,000 Price
Louis Critelli
Critelli Realtors
(848) 272-7191
40 Total Sales
1 in Lavallette
$1,550,000 Price
Ashley Veith
Keller Williams Shore Properties
(855) 691-6135
24 Total Sales
1 in Lavallette
$1,699,000 Price
Barbara Montone
Crossroads Realty, Inc.
(201) 890-6331
53 Total Sales
7 in Lavallette
$765K - $3.9M Price Range
Dawn Ochs
KELLER WILLIAMS REALTY OCEAN L
(908) 883-3323
28 Total Sales
1 in Lavallette
$3,050,000 Price
Michelle Volpe
Keller Williams Shore Properties
(862) 829-3063
95 Total Sales
4 in Lavallette
$420K - $2.7M Price Range
We collect this data history from publicly available records. To have your information removed, we recommend requesting removal directly through your county’s website.
| Date | Buyer | Sale Price | Title Company |
|---|---|---|---|
| $2,100,000 | First American Title Insurance | ||
| $2,100,000 | First American Title Insurance | ||
| $935,000 | Commonwealth Land Title Insu |
We collect this data history from publicly available records. To have your information removed, we recommend requesting removal directly through your county’s website.
| Date | Status | Borrower | Loan Amount |
|---|---|---|---|
| Open | $1,100,000 | ||
| Closed | $1,100,000 |
We collect this data history from publicly available records. To have your information removed, we recommend requesting removal directly through your county’s website.
| Date | Event | Price | List to Sale | Price per Sq Ft |
|---|---|---|---|---|
| 04/26/2024 04/26/24 | Sold | $2,100,000 | -8.7% | $841 / Sq Ft |
| 02/26/2024 02/26/24 | Pending | -- | -- | -- |
| 02/14/2024 02/14/24 | For Sale | $2,299,900 | -- | $921 / Sq Ft |
We collect this data history from publicly available records. To have your information removed, we recommend requesting removal directly through your county’s website.
| Year | Tax Paid | Tax Assessment Tax Assessment Total Assessment is a certain percentage of the fair market value that is determined by local assessors to be the total taxable value of land and additions on the property. | Land | Improvement |
|---|---|---|---|---|
| 2026 | $12,793 | $1,261,600 | $1,025,000 | $236,600 |
| 2025 | $12,793 | $1,261,600 | $1,025,000 | $236,600 |
| 2024 | $11,537 | $1,256,800 | $1,025,000 | $231,800 |
| 2023 | $10,733 | $1,256,800 | $1,025,000 | $231,800 |
| 2022 | $10,733 | $1,256,800 | $1,025,000 | $231,800 |
| 2021 | $10,381 | $1,256,800 | $1,025,000 | $231,800 |
| 2020 | $10,318 | $1,256,800 | $1,025,000 | $231,800 |
| 2019 | $8,872 | $906,200 | $650,000 | $256,200 |
| 2018 | $8,799 | $906,200 | $650,000 | $256,200 |
| 2017 | $8,890 | $906,200 | $650,000 | $256,200 |
| 2016 | $8,600 | $906,200 | $650,000 | $256,200 |
| 2015 | $8,419 | $906,200 | $650,000 | $256,200 |
| 2014 | $8,455 | $906,200 | $650,000 | $256,200 |
T
Seller's Agent in 2024
Timothy O'Shea
Keller Williams Shore Properties
(732) 830-1292
133 Total Sales
M
Buyer's Agent in 2024
Moira Skea
Ward Wight Sotheby's International Realty
(908) 489-8809
7 Total Sales
Buyer Co-Listing Agent in 2024
Michael Skea
Ward Wight Sotheby's International Realty
(732) 272-5898
134 Total Sales
Source: MOREMLS (Monmouth Ocean Regional REALTORS®)
MLS Number: 22404093
APN: 16-00008-0000-00005
Disclaimer: Certain information contained herein is derived from information provided by parties other than Homes.com. All information provided is deemed reliable, but is not guaranteed to be accurate and should be independently verified.
IDX information is provided exclusively for personal, non-commercial use, and may not be used for any purpose other than to identify prospective properties consumers may be interested in purchasing.
Information is deemed reliable but not guaranteed.
Ask me questions while you tour the home.