NOT LISTED FOR SALE

Estimated Value: $438,000 - $480,102

4 Beds
2.5 Baths
1,949 Sq Ft
$239/Sq Ft Est. Value

Sale Details

Date Sold: February 23, 2026

Last sale price $430,000 $221 Per Sq Ft

Est. 8% increase in value since last sale

Current estimated payment $2,939 / mo

611 Days on Market

Highlights

  • New Construction
  • Traditional Architecture
  • Walk-In Pantry
  • Benjamin Elementary School Rated A-
  • Wood Flooring
  • 3 Car Attached Garage

About This Home

As of February 2026

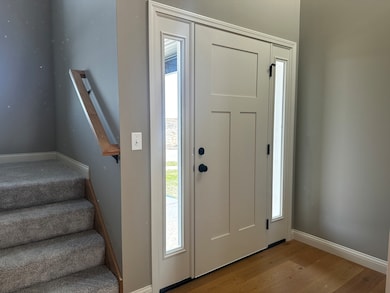
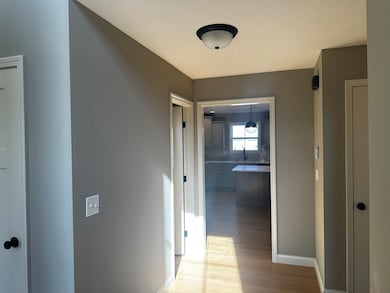
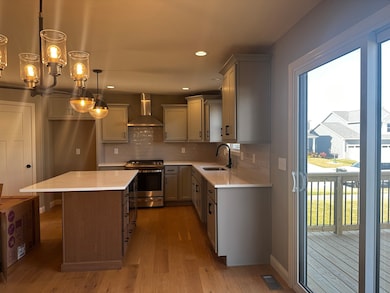
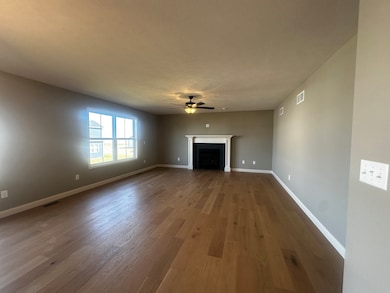
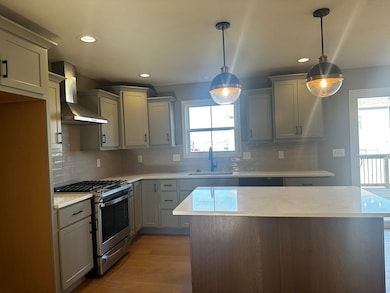
Two story home with open kitchen to family room. Hardwood floors through out main level. Walk in pantry in kitchen and lots of storage on main level. Upstairs laundry and double vanities in both full bathrooms. Open foyer design large 3 car garage. Garage dimensions are 32X23. Unfinished, walkout basement - ask for finished basement costs. Agent interest. See showing instructions for access.

Last Agent to Sell the Property

Keisha Franke-Hopkins

Keller Williams Revolution License #475122281 Listed on: 05/02/2024

Keller Williams Revolution

Last Buyer's Agent

Will Grimsley

RE/MAX Choice License #475127205

RE/MAX Choice

Home Details

Home Type

  • Single Family

Est. Annual Taxes

  • $105

Year Built

  • Built in 2024 | New Construction

Lot Details

  • Lot Dimensions are 79x110

HOA Fees

  • $8 Monthly HOA Fees

Parking

  • 3 Car Attached Garage
  • Parking Available

Home Design

  • Traditional Architecture
  • Stone Siding
  • Vinyl Siding

Interior Spaces

  • 1,949 Sq Ft Home
  • 2-Story Property
  • Family Room
  • Living Room
  • Dining Room
  • Unfinished Basement
  • Basement Fills Entire Space Under The House
  • Walk-In Pantry

Flooring

  • Wood
  • Carpet

Bedrooms and Bathrooms

  • 4 Bedrooms
  • 4 Potential Bedrooms

Laundry

  • Laundry Room
  • Gas Dryer Hookup

Schools

  • Benjamin Elementary School
  • Evans Jr High Middle School
  • Normal Community High School

Utilities

  • Central Air
  • Heating System Uses Natural Gas

Community Details

  • Association fees include insurance
  • Grove On Kickapoo Creek Subdivision

Home Details

Home Type

Single Family

Est. Annual Taxes

$105

Year Built

Built in 2024 | New Construction

Lot Details

0 Sq Ft Lot

HOA Fees

$8 per month

Parking

3

Listing Details

  • Property Type: Residential
  • Property Type: Detached Single
  • Type Detached: 2 Stories
  • Ownership: Fee Simple
  • ArchitecturalStyle: Traditional
  • New Construction: Yes
  • Property Sub-Type: 2 Stories
  • Subdivision Name: Grove on Kickapoo Creek
  • Year Built: 2024
  • Age: NEW Under Construction
  • Built Before 1978 (Y/N): No
  • Disability Access and/or Equipped: No
  • General Information: School Bus Service
  • Rebuilt (Y/N): No
  • Rehab (Y/N): No
  • Actual Status: Closed
  • SomePhotosVirtuallyStaged: No
  • Special Features: NewHome
  • Property Sub Type: Detached

Interior Features

  • Basement: Unfinished, Full
  • Full Bathrooms: 2
  • Half Bathrooms: 1
  • Total Bathrooms: 3
  • Total Bedrooms: 4
  • LivingArea: 1949
  • Room Type: No additional rooms
  • Estimated Total Finished Sq Ft: 1949
  • Basement Bathrooms: No
  • Below Grade Bedrooms: 0
  • Total Sq Ft: 1949
  • Flooring: Carpet

Exterior Features

  • Construction Materials: Vinyl Siding, Stone
  • Waterfront: No

Garage/Parking

  • Garage Spaces: 3
  • Parking Features: Yes, Attached, Garage
  • ParkingTotal: 3

Utilities

  • Sewer: Public Sewer
  • Cooling: Central Air
  • Heating: Natural Gas
  • Laundry Features: Gas Dryer Hookup, Electric Dryer Hookup
  • Water Source: Public

Condo/Co-op/Association

  • Association Fee: 100
  • Association Fee Frequency: Annually
  • Master Association Fee Frequency: Not Required

Fee Information

  • Association Fee Includes: Insurance

Schools

  • Elementary School: Benjamin Elementary
  • High School: Normal Community High School
  • Middle/Junior School: Evans Jr High

Lot Info

  • Lot Dimensions: 79X110
  • Rural (Y/N): N
  • Lot Size: Less Than .25 Acre
  • Special Assessments: N
  • Zero Lot Line: No

Rental Info

  • Board Number: 23

Tax Info

  • Tax Annual Amount: 105.46
  • Tax Year: 2022

Ownership History

We collect this data history from publicly available records. To have your information removed, we recommend requesting removal directly through your county’s website.

Date Name Owned For Owner Type

Purchase Details

Listed on
May 2, 2024
Closed on
Feb 4, 2026
Sold by
Bought by
Seller's Agent
Keisha Franke-Hopkins
Keller Williams Revolution
Buyer's Agent
Will Grimsley
RE/MAX Choice
List Price
$454,000
Sold Price
$430,000
Premium/Discount to List
-$24,000
-5.29%
Views
266
Current Estimated Value
$466,276

Home Financials for this Owner

Home Financials are based on the most recent Mortgage that was taken out on this home.
Estimated Appreciation
$36,276
Avg. Annual Appreciation
23.76%
Original Mortgage
$374,625
Interest Rate
0.0613%
Mortgage Type
VA

Purchase Details

Listed on
May 2, 2024
Closed on
Jan 30, 2026
Sold by
Bought by
Seller's Agent
Keisha Franke-Hopkins
Keller Williams Revolution
Buyer's Agent
Will Grimsley
RE/MAX Choice
List Price
$454,000
Sold Price
$430,000
Premium/Discount to List
-$24,000
-5.29%
Views
266

Home Financials for this Owner

Home Financials are based on the most recent Mortgage that was taken out on this home.
Original Mortgage
$374,625
Interest Rate
0.0613%
Mortgage Type
VA
Source: Public Records
Create a Home Valuation Report for This Property
The Home Valuation Report is an in-depth analysis detailing your home's value as well as a comparison with similar homes in the area

Purchase History

We collect this data history from publicly available records. To have your information removed, we recommend requesting removal directly through your county’s website.

Date Buyer Sale Price Title Company
-- Frontier Title Company
$430,000 Frontier Title Company
Source: Public Records

Mortgage History

We collect this data history from publicly available records. To have your information removed, we recommend requesting removal directly through your county’s website.

Date Status Borrower Loan Amount
Open $374,625
Source: Public Records

Property History

We collect this data history from publicly available records. To have your information removed, we recommend requesting removal directly through your county’s website.

Date Event Price List to Sale Price per Sq Ft
02/23/2026 02/23/26 Sold $430,000 -1.1% $221 / Sq Ft
01/04/2026 01/04/26 Pending -- -- --
10/20/2025 10/20/25 Price Changed $435,000 -4.2% $223 / Sq Ft
05/02/2024 05/02/24 For Sale $454,000 -- $233 / Sq Ft
Source: Midwest Real Estate Data (MRED)

Tax History

We collect this data history from publicly available records. To have your information removed, we recommend requesting removal directly through your county’s website.

Year Tax Paid Tax Assessment Tax Assessment Total Assessment is a certain percentage of the fair market value that is determined by local assessors to be the total taxable value of land and additions on the property. Land Improvement
2025 $4,955 $139,441 $29,063 $110,378
2024 $107 $62,229 $25,610 $36,619
2022 $107 $1,231 $1,231 $0
Source: Public Records

Agents Affiliated with this Home

  • Section Image
  • Section Image
See All Agents

Map

Source: Midwest Real Estate Data (MRED)

MLS Number: 12044579

Midwest Real Estate Data (MRED)

APN: 22-09-479-020

Your Personal Tour Guide

Ask me questions while you tour the home.