
Heather Barajas
Marchant Real Estate Inc.
(864) 351-5040
30 Total Sales
1 in Greer
$285,000 Price

Estimated Value: $1,261,871
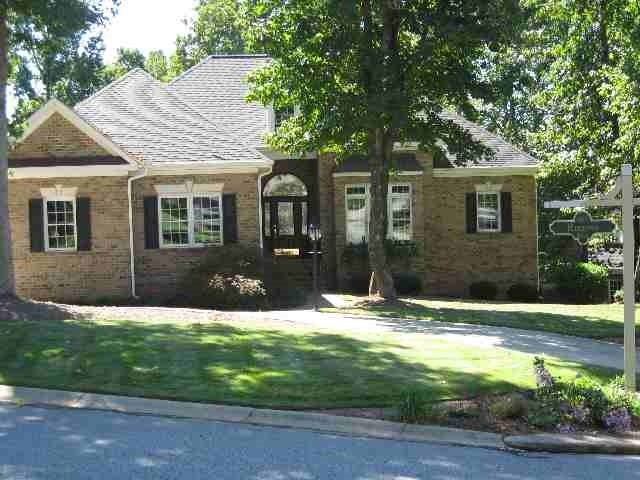
Gorgeous home on the golf course in prestigious Thornblade. Open and spacious floor plan, ideal for entertaining. Large, corner lot with circular drive. The main floor offers a 2-story foyer with hardwood floors continuing throughout formal dining, great room with built-in bookshelves/entertainment center with 13' ceilings and gas fireplace, flowing into the kitchen with butler's pantry, wet bar, island w/granite counter top, and ample counter space/cabinets, and finally an adjoining sun room/keeping room overlooking the golf course. The master suite and two guest bedrooms are situated on the main floor. The lower level offers a huge exercise room, office, a second master suite, unfinished storage space. A spacious Den completes the lower level w/fireplace and wet bar which opens with French doors on to the patio. Enjoy the outdoors on the partially covered lower patio or upper deck. Full-yard underground irrigation, security system, tons of storage and a desirable location!
Last Agent to Sell the Property
Coldwell Banker Caine Real Est License #87295 Listed on: 10/20/2015
Co-Listed By
Anthony Tamburro
OTHER
We collect this data history from publicly available records. To have your information removed, we recommend requesting removal directly through your county’s website.
Heather Barajas
Marchant Real Estate Inc.
(864) 351-5040
30 Total Sales
1 in Greer
$285,000 Price
Tammy Dixon
Epique Realty Inc
(864) 400-5239
26 Total Sales
6 in Greer
$195K - $320K Price Range
Jeffery Inman
Herlong Sotheby's International Realty
(689) 888-7441
57 Total Sales
7 in Greer
$273K - $970K Price Range
Michelle Stenersen
Laura Simmons & Associates RE
(864) 365-3404
87 Total Sales
30 in Greer
$45K - $750K Price Range
Rebecca Kirkwood
Navigate Realty
(864) 387-2281
98 Total Sales
8 in Greer
$267K - $660K Price Range
Sandra Thomas
Realty One Group Freedom
(864) 365-2008
55 Total Sales
4 in Greer
$267K - $315K Price Range
We collect this data history from publicly available records. To have your information removed, we recommend requesting removal directly through your county’s website.
| Date | Buyer | Sale Price | Title Company |
|---|---|---|---|
| $650,000 | None Available |
We collect this data history from publicly available records. To have your information removed, we recommend requesting removal directly through your county’s website.
| Date | Status | Borrower | Loan Amount |
|---|---|---|---|
| Open | $300,000 | ||
| Open | Morgan Timothy Alan | $518,000 | |
| Closed | Morgan Timothy Alan | $597,000 | |
| Closed | Morgan Timothy Alan | $520,000 |
We collect this data history from publicly available records. To have your information removed, we recommend requesting removal directly through your county’s website.
| Date | Event | Price | List to Sale | Price per Sq Ft |
|---|---|---|---|---|
| 11/25/2015 11/25/15 | Sold | $650,000 | -4.4% | $135 / Sq Ft |
| 10/22/2015 10/22/15 | Pending | -- | -- | -- |
| 10/20/2015 10/20/15 | For Sale | $679,900 | -- | $142 / Sq Ft |
We collect this data history from publicly available records. To have your information removed, we recommend requesting removal directly through your county’s website.
| Year | Tax Paid | Tax Assessment Tax Assessment Total Assessment is a certain percentage of the fair market value that is determined by local assessors to be the total taxable value of land and additions on the property. | Land | Improvement |
|---|---|---|---|---|
| 2025 | $4,429 | $31,030 | $13,590 | $17,440 |
| 2024 | $4,429 | $26,980 | $6,720 | $20,260 |
| 2023 | $4,256 | $26,980 | $6,720 | $20,260 |
| 2022 | $3,927 | $26,980 | $6,720 | $20,260 |
| 2021 | $3,930 | $26,980 | $6,720 | $20,260 |
| 2020 | $3,832 | $24,910 | $6,720 | $18,190 |
| 2019 | $3,755 | $24,910 | $6,720 | $18,190 |
| 2018 | $3,954 | $24,910 | $6,720 | $18,190 |
| 2017 | $3,916 | $24,910 | $6,720 | $18,190 |
| 2016 | $10,715 | $622,750 | $168,000 | $454,750 |
| 2015 | $3,229 | $541,550 | $157,500 | $384,050 |
| 2014 | $3,343 | $563,990 | $187,500 | $376,490 |
Seller's Agent in 2015
Kathy Tamburro
Coldwell Banker Caine Real Est
(864) 978-9989
69 Total Sales
AT
Seller Co-Listing Agent in 2015
Anthony Tamburro
OTHER
Source: Multiple Listing Service of Spartanburg
MLS Number: SPN230776
APN: 0534.17-01-030.00
Disclaimer: Certain information contained herein is derived from information provided by parties other than Homes.com. All information provided is deemed reliable, but is not guaranteed to be accurate and should be independently verified.
Based on information submitted to the MLS GRID. All data is obtained from various sources and may not have been verified by broker or MLS GRID. Supplied Open House Information is subject to change without notice. All information should be independently reviewed and verified for accuracy. Properties may or may not be listed by the office/agent presenting the information. Some IDX listings have been excluded from this website. IDX information is provided exclusively for personal, non-commercial use, and may not be used for any purpose other than to identify prospective properties consumers may be interested in purchasing.
Information is deemed reliable but not guaranteed.
Listings courtesy of Multiple Listing Service of Spartanburg as distributed by MLS GRID.
Based on information submitted to the MLS GRID
Ask me questions while you tour the home.