LC
Seller's Agent in 2014
Lauren Cardin
Kinlin Grover Compass
(401) 578-8499
47 Total Sales
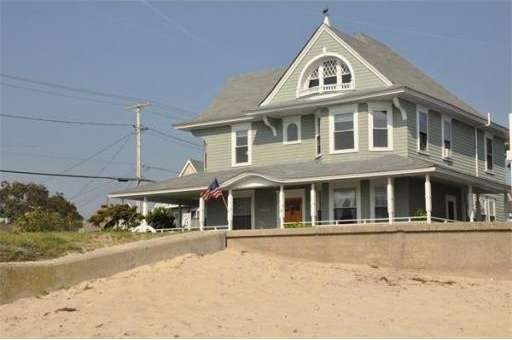
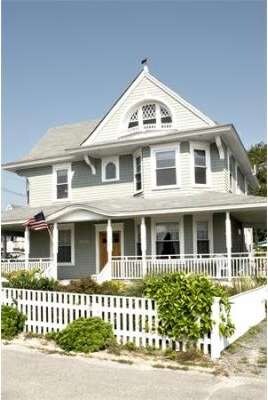
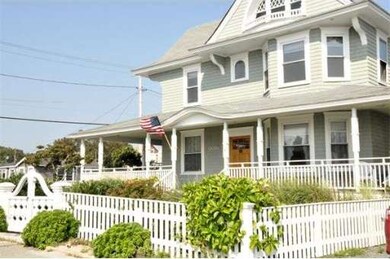
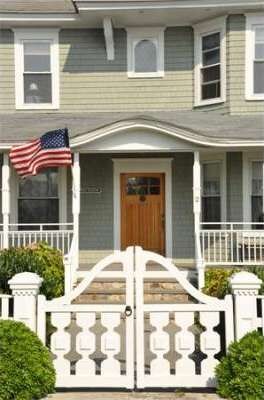
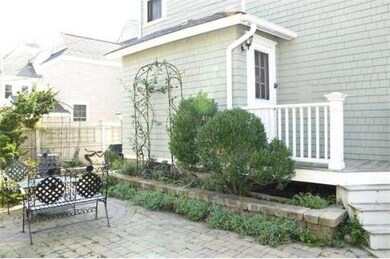
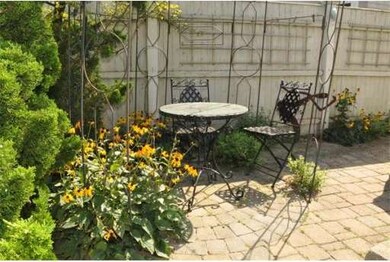
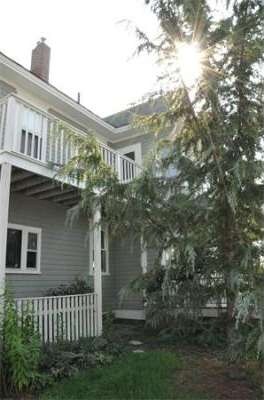
Stunning water view home in Pointe Independence. This often admired "sea captain style" home is located directly across from the beach with breathtaking views of Onset harbor from every room. Gleaming wood floors, wainscoting and paneled ceilings give this updated home a warm and inviting feel. Large, open, modern kitchen, and dining room with wood floors and beamed ceilings. Bright and sunny living room with picture windows to take in the amazing views. Wood stove to take out the fall chill. Four large bedrooms, all with water views. Walk-up attic with amazing views adds potential for even more living space. Stained glass window and period detail throughout. Wrap-around porch and second floor deck are perfect for entertaining. Fenced in manicured yard with patios and gorgeous gardens add to the beautiful setting. Step across the street to the beach or stroll to the village. Perfect year-round/vacation/investment or even a bed and breakfast! Call for private showing.
Home Type
Single Family
Year Built
1900
Lot Details
3,485 Sq Ft Lot
LC
Seller's Agent in 2014
Lauren Cardin
Kinlin Grover Compass
(401) 578-8499
47 Total Sales

Buyer's Agent in 2014
Carla Ferraguto
eXp Realty LLC
(781) 254-3365
17 Total Sales
Source: MLS Property Information Network (MLS PIN)
MLS Number: 71582888
Disclaimer: Certain information contained herein is derived from information provided by parties other than Homes.com. All information provided is deemed reliable, but is not guaranteed to be accurate and should be independently verified.
The property listing data and information, or the Images, set forth herein were provided to MLS Property Information Network, Inc. from third party sources, including sellers, lessors and public records, and were compiled by MLS Property Information Network, Inc. The property listing data and information, and the Images, are for the personal, non-commercial use of consumers having a good faith interest in purchasing or leasing listed properties of the type displayed to them and may not be used for any purpose other than to identify prospective properties which such consumers may have a good faith interest in purchasing or leasing. MLS Property Information Network, Inc. and its subscribers disclaim any and all representations and warranties as to the accuracy of the property listing data and information, or as to the accuracy of any of the Images, set forth herein.
Ask me questions while you tour the home.