
Amanda Jennings Gravley
Fisher Realty Sapphire/Toxaway
(828) 482-1685
96 Total Sales
2 in Flat Rock
$320K - $725K Price Range
Estimated Value: $657,138
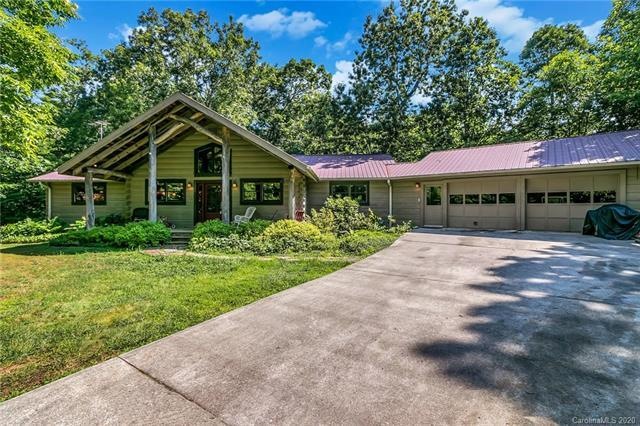
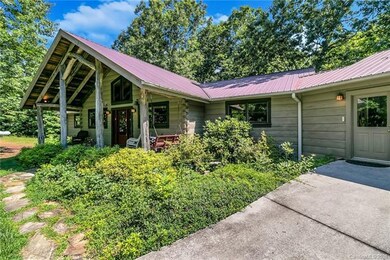
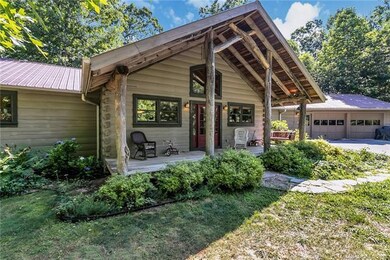
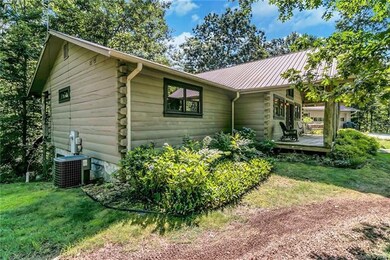
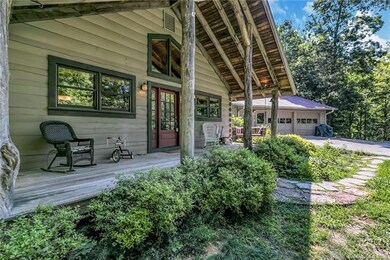
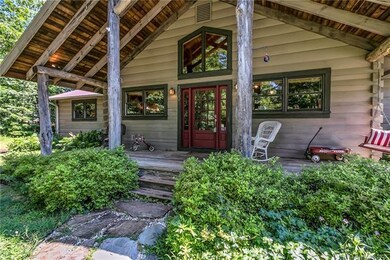
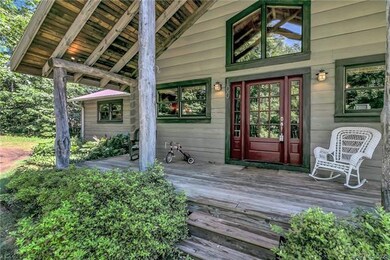
Rustic mountain home which oozes privacy yet is conveniently located to the historic town of Saluda as well as Hendersonville. Excellent front porch with custom wood accents. Opening the front door to the huge great room with an open kitchen and dining area. 2 way gas log, stone fireplace in the middle of the great room. Pine floors throughout the main level of the home with tongue and groove vaulted ceilings. Master bedroom has a double vanity, jetted tub, with a large 2-head shower. Guest bedroom on the main level with ensuite bathroom. The lower level provides a ton of great custom accents and the bonus room is even plumbed for a wet bar. 2 additional bedrooms on the lower level with 2 additional bathrooms. Large utility room for additional storage. Beautiful mature landscaping on this corner lot. This home provides a ton of character and is surely to please everyone!
Last Agent to Sell the Property
NextHome Partners License #278661 Listed on: 07/06/2020
Last Buyer's Agent
Pam Sadler
EXP Realty LLC License #311236
Amanda Jennings Gravley
Fisher Realty Sapphire/Toxaway
(828) 482-1685
96 Total Sales
2 in Flat Rock
$320K - $725K Price Range
Lynne Perlmutter
Around Tryon Properties
(828) 457-7586
23 Total Sales
1 in Flat Rock
$563,238 Price
Laura Flores
NextHome WNC Realty
(828) 675-7728
72 Total Sales
12 in Flat Rock
$285K - $1.1M Price Range
Sheridan Cupp
EXP Realty LLC
(828) 662-9420
38 Total Sales
1 in Flat Rock
$695,000 Price
Stefany Mills
Dwell Realty Group
(828) 672-3224
56 Total Sales
3 in Flat Rock
$360K - $455K Price Range
Dan Hodges
Mountain Real Estate Rocks
(828) 554-8863
146 Total Sales
1 in Flat Rock
$305,000 Price
We collect this data history from publicly available records. To have your information removed, we recommend requesting removal directly through your county’s website.
| Date | Event | Price | List to Sale | Price per Sq Ft |
|---|---|---|---|---|
| 12/16/2020 12/16/20 | Sold | $417,000 | -3.0% | $123 / Sq Ft |
| 11/09/2020 11/09/20 | Pending | -- | -- | -- |
| 08/06/2020 08/06/20 | Price Changed | $429,900 | -2.3% | $126 / Sq Ft |
| 07/06/2020 07/06/20 | For Sale | $439,900 | -- | $129 / Sq Ft |
We collect this data history from publicly available records. To have your information removed, we recommend requesting removal directly through your county’s website.
| Year | Tax Paid | Tax Assessment Tax Assessment Total Assessment is a certain percentage of the fair market value that is determined by local assessors to be the total taxable value of land and additions on the property. | Land | Improvement |
|---|---|---|---|---|
| 2026 | $2,861 | $509,900 | $69,900 | $440,000 |
| 2025 | $2,861 | $509,900 | $69,900 | $440,000 |
| 2024 | $29 | $509,900 | $69,900 | $440,000 |
| 2023 | $2,861 | $509,900 | $69,900 | $440,000 |
| 2022 | $2,362 | $341,800 | $34,900 | $306,900 |
| 2021 | $2,362 | $341,000 | $34,900 | $306,100 |
| 2020 | $2,356 | $341,000 | $0 | $0 |
| 2019 | $2,361 | $341,700 | $0 | $0 |
| 2018 | $2,213 | $323,100 | $0 | $0 |
| 2017 | $2,213 | $323,100 | $0 | $0 |
| 2016 | $2,213 | $323,100 | $0 | $0 |
| 2015 | -- | $323,100 | $0 | $0 |
| 2014 | -- | $310,500 | $0 | $0 |
G
Seller's Agent in 2020
Greg Eskritt
NextHome Partners
(828) 338-8121
162 Total Sales
P
Buyer's Agent in 2020
Pam Sadler
EXP Realty LLC
Source: Canopy MLS
MLS Number: CAR3637357
APN: 9958516
Disclaimer: Certain information contained herein is derived from information provided by parties other than Homes.com. All information provided is deemed reliable, but is not guaranteed to be accurate and should be independently verified.
All data is obtained from various sources and may not have been verified by broker or MLS GRID. Supplied Open House Information is subject to change without notice. All information should be independently reviewed and verified for accuracy. Properties may or may not be listed by the office/agent presenting the information. Some IDX listings have been excluded from this website.
Based on information submitted to the MLS GRID
Listings courtesy of Canopy MLS as distributed by MLS GRID
Ask me questions while you tour the home.