
Christina Winka
Coldwell Banker Realty
(609) 757-8450
33 Total Sales
2 in Mercerville
$395K - $415K Price Range


Estimated Value: $534,000 - $573,000
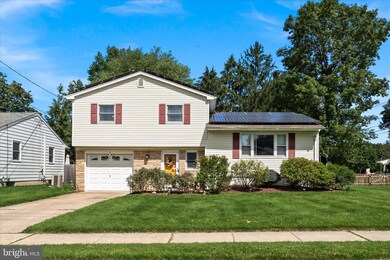
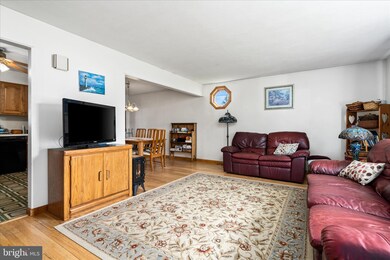
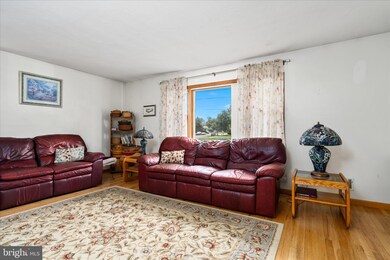
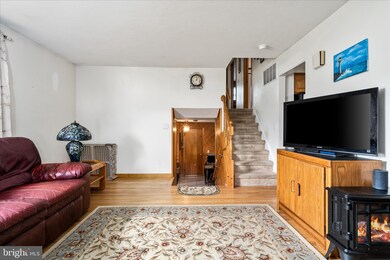
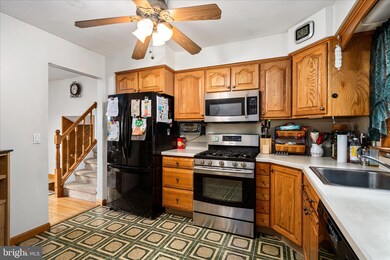
Spacious split with added 13x14 Master Suite....Located in the heart of Hamilton, this home offers many amenities. Living room and separate dining room both offer hardwood flooring . The kitchen is roomy with updated appliances. The addition currently being used as a Master Suite, offers double closets, a full bath and sliders leading to a private deck, This room can have a multiple of uses such as a game room, great room, a in-law suite or whatever you desire. The carpeted stairway leading to 3 sizable bedrooms and a full bath. Downstairs leads to the family room with outside exit, to the cement patio. Partial basement is fully finished and includes laundry area.. A lot of space in this home....
Solar panels on roof.. seller would like to transfer lease....
A MUST SEE......
Last Agent to Sell the Property
Dawn Romano
(609) 259-1414 dmromano830@gmail.com Smires & Associates License #0336500 Listed on: 09/08/2021
Last Buyer's Agent
(844) 552-7444 datacorrect@brightmls.com Non Subscribing Office License #0225194075
We collect this data history from publicly available records. To have your information removed, we recommend requesting removal directly through your county’s website.
Christina Winka
Coldwell Banker Realty
(609) 757-8450
33 Total Sales
2 in Mercerville
$395K - $415K Price Range
Joan George
RE/MAX WELCOME HOME
(267) 573-8691
104 Total Sales
1 in Mercerville
$365,000 Price
Raquel Collaguazo
Weichert Realtors-Manalapan
(833) 766-4675
54 Total Sales
1 in Mercerville
$325,000 Price
Paul Hummel
Action USA Jay Robert Realtors
(609) 913-3678
86 Total Sales
1 in Mercerville
$405,000 Price
Desiree Daniels
REMAX Welcome Home
(640) 222-0144
121 Total Sales
6 in Mercerville
$350K - $625K Price Range
Nancy Buonamassa
Weichert Realtors - Princeton
(609) 913-2785
31 Total Sales
1 in Mercerville
$485,000 Price
We collect this data history from publicly available records. To have your information removed, we recommend requesting removal directly through your county’s website.
| Date | Buyer | Sale Price | Title Company |
|---|---|---|---|
| $415,000 | Wfg National Title |
We collect this data history from publicly available records. To have your information removed, we recommend requesting removal directly through your county’s website.
| Date | Status | Borrower | Loan Amount |
|---|---|---|---|
| Open | $373,500 |
We collect this data history from publicly available records. To have your information removed, we recommend requesting removal directly through your county’s website.
| Date | Event | Price | List to Sale | Price per Sq Ft |
|---|---|---|---|---|
| 10/27/2021 10/27/21 | Sold | $415,000 | -3.5% | $236 / Sq Ft |
| 09/15/2021 09/15/21 | Pending | -- | -- | -- |
| 09/08/2021 09/08/21 | For Sale | $429,918 | -- | $245 / Sq Ft |
We collect this data history from publicly available records. To have your information removed, we recommend requesting removal directly through your county’s website.
| Year | Tax Paid | Tax Assessment Tax Assessment Total Assessment is a certain percentage of the fair market value that is determined by local assessors to be the total taxable value of land and additions on the property. | Land | Improvement |
|---|---|---|---|---|
| 2026 | $10,075 | $271,700 | $95,200 | $176,500 |
| 2025 | $10,075 | $271,700 | $95,200 | $176,500 |
| 2024 | $8,974 | $271,700 | $95,200 | $176,500 |
| 2023 | $8,974 | $271,700 | $95,200 | $176,500 |
| 2022 | $8,833 | $271,700 | $95,200 | $176,500 |
| 2021 | $9,300 | $271,700 | $95,200 | $176,500 |
| 2020 | $8,322 | $271,700 | $95,200 | $176,500 |
| 2019 | $8,137 | $271,700 | $95,200 | $176,500 |
| 2018 | $8,091 | $271,700 | $95,200 | $176,500 |
| 2017 | $7,885 | $271,700 | $95,200 | $176,500 |
| 2016 | $7,347 | $271,700 | $95,200 | $176,500 |
| 2015 | $6,971 | $151,900 | $60,000 | $91,900 |
| 2014 | $6,852 | $151,900 | $60,000 | $91,900 |
D
Seller's Agent in 2021
Dawn Romano
Smires & Associates
d
Buyer's Agent in 2021
datacorrect BrightMLS
Non Subscribing Office
Source: Bright MLS
MLS Number: NJME2004644
APN: 03-01710-0000-00009
Disclaimer: Certain information contained herein is derived from information provided by parties other than Homes.com. All information provided is deemed reliable, but is not guaranteed to be accurate and should be independently verified.
The data relating to real estate for sale on this website appears in part through the BRIGHT Internet Data Exchange program, a voluntary cooperative exchange of property listing data between licensed real estate brokerage firms, and is provided by BRIGHT through a licensing agreement.
Listing information is from various brokers who participate in the Bright MLS IDX program and not all listings may be visible on the site.
The property information being provided on or through the website is for the personal, non-commercial use of consumers and such information may not be used for any purpose other than to identify prospective properties consumers may be interested in purchasing.
Some properties which appear for sale on the website may no longer be available because they are for instance, under contract, sold or are no longer being offered for sale.
Property information displayed is deemed reliable but is not guaranteed.
Copyright 2026 Bright MLS, Inc.
Ask me questions while you tour the home.