
Ben Emerick
Flagship Real Estate Advisors
(401) 661-1527
29 Total Sales
2 in Exeter
$435K - $575K Price Range
Estimated Value: $735,000 - $787,000
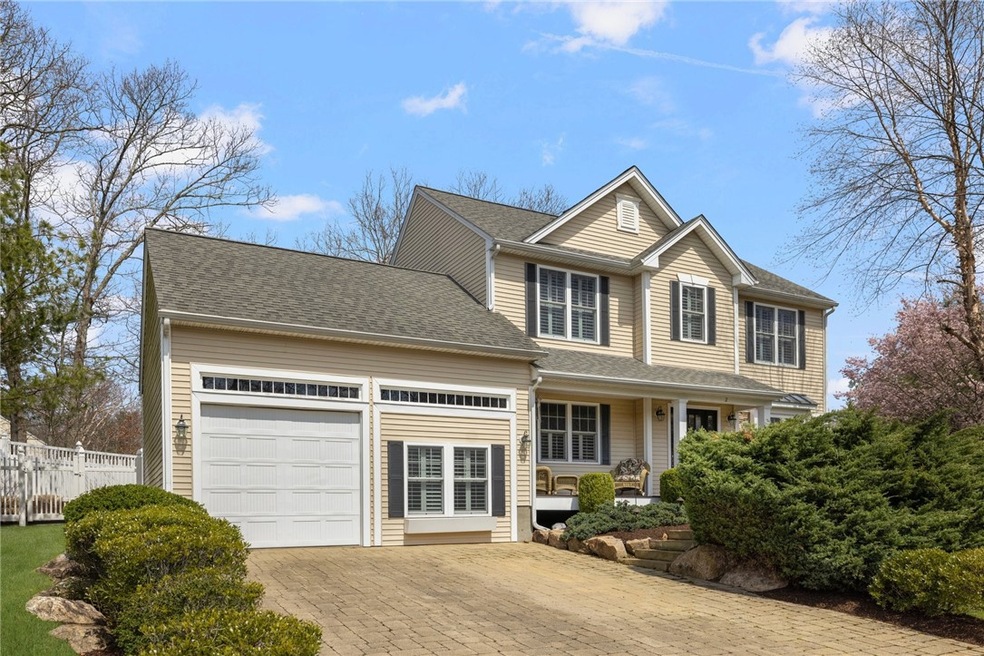
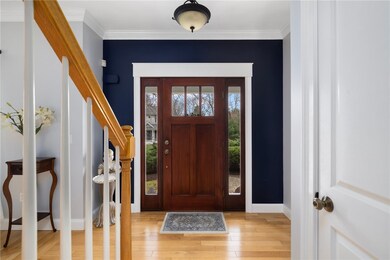
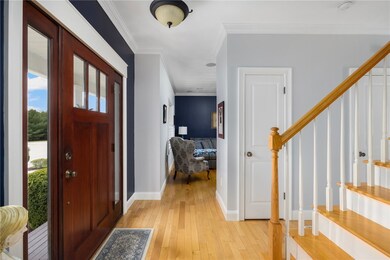
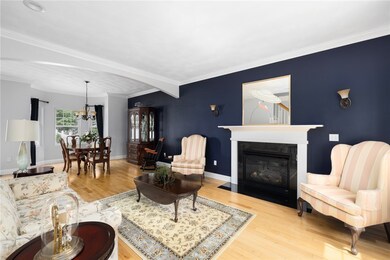
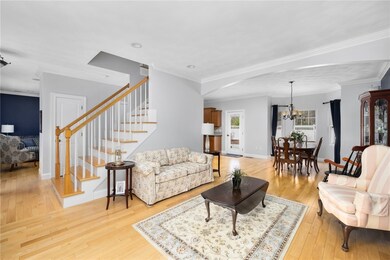
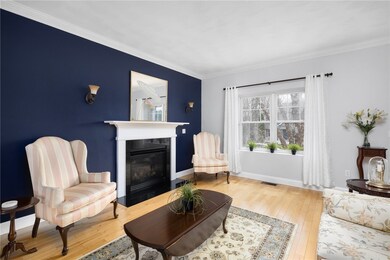
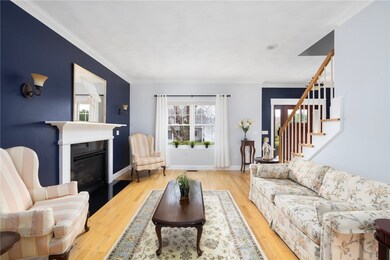
Welcome to Deer Brook Estates, a delightful enclave nestled in the peaceful outskirts of Exeter. This meticulously maintained stand alone condo with 3 bedrooms, 2.5 bathrooms, a spacious den/bonus room, and over 2100 square feet of bright and inviting living spaces, showcasing a true sense of pride in ownership. Step outside to enjoy the mature landscaping and a fenced-in yard with an inviting inground pool, perfect for summer relaxation or outdoor activities. Inside, discover a sunlit kitchen with a generously sized walk-in pantry, complemented by a den that offers extra living space. The home features beautiful hardwood floors, stylish finishes and paint colors, and plenty of windows that fill the rooms with natural light. Upstairs, you'll find all three bedrooms, including the spacious master ensuite, as well as a convenient laundry room. Loads of storage throughout the home as well as a full basement and whole house Generator. Deer Brook Estates is located just off of Rte 2, with easy access to shopping, restaurants, and entertainment. With its move-in ready condition, make this house your new home today! HIGHEST AND BEST DUE BY 5PM TUESDAY 4/23
Last Agent to Sell the Property
SERHANT. Brokerage Phone: 401-864-1282 License #RES.0040707 Listed on: 04/18/2024
We collect this data history from publicly available records. To have your information removed, we recommend requesting removal directly through your county’s website.
Ben Emerick
Flagship Real Estate Advisors
(401) 661-1527
29 Total Sales
2 in Exeter
$435K - $575K Price Range
Lorena Childress
REMAX Revolution
(401) 468-0188
109 Total Sales
1 in Exeter
$675,000 Price
Elizabeth Carrison
RI Real Estate Services
(401) 298-9143
66 Total Sales
1 in Exeter
$375,000 Price
Victoria Pizzarelli
Family First Realty
(401) 246-7781
47 Total Sales
1 in Exeter
$210,000 Price
Michele Doherty
Lila Delman Compass
(774) 713-9477
63 Total Sales
1 in Exeter
$590,000 Price
Courtney Grady
Elite Property Group
(401) 340-2858
73 Total Sales
1 in Exeter
$675,000 Price
We collect this data history from publicly available records. To have your information removed, we recommend requesting removal directly through your county’s website.
| Date | Buyer | Sale Price | Title Company |
|---|---|---|---|
| $715,500 | None Available | ||
| Newton James T | $390,000 | -- |
We collect this data history from publicly available records. To have your information removed, we recommend requesting removal directly through your county’s website.
| Date | Status | Borrower | Loan Amount |
|---|---|---|---|
| Open | $566,000 | ||
| Closed | Hurst Eric | $572,400 | |
| Previous Owner | Newton James T | $120,000 |
We collect this data history from publicly available records. To have your information removed, we recommend requesting removal directly through your county’s website.
| Date | Event | Price | List to Sale | Price per Sq Ft |
|---|---|---|---|---|
| 05/20/2024 05/20/24 | Sold | $715,000 | +2.1% | $328 / Sq Ft |
| 05/13/2024 05/13/24 | Pending | -- | -- | -- |
| 04/18/2024 04/18/24 | For Sale | $700,000 | -- | $321 / Sq Ft |
We collect this data history from publicly available records. To have your information removed, we recommend requesting removal directly through your county’s website.
| Year | Tax Paid | Tax Assessment Tax Assessment Total Assessment is a certain percentage of the fair market value that is determined by local assessors to be the total taxable value of land and additions on the property. | Land | Improvement |
|---|---|---|---|---|
| 2025 | $9,593 | $650,400 | $195,700 | $454,700 |
| 2024 | $7,473 | $650,400 | $195,700 | $454,700 |
| 2023 | $6,596 | $462,200 | $141,900 | $320,300 |
| 2022 | $6,443 | $462,200 | $141,900 | $320,300 |
| 2021 | $6,341 | $462,200 | $141,900 | $320,300 |
| 2020 | $6,803 | $436,900 | $140,500 | $296,400 |
| 2019 | $6,855 | $436,900 | $140,500 | $296,400 |
| 2018 | $6,724 | $436,900 | $140,500 | $296,400 |
| 2017 | $6,559 | $404,100 | $125,200 | $278,900 |
| 2016 | $6,441 | $404,100 | $125,200 | $278,900 |
| 2015 | $6,211 | $404,100 | $125,200 | $278,900 |
| 2014 | $5,685 | $388,600 | $125,200 | $263,400 |
Seller's Agent in 2024
Jami Krause
SERHANT.
(401) 864-1282
65 Total Sales
JK
Seller Co-Listing Agent in 2024
Jeremy Krause
SERHANT.
(508) 740-8983
24 Total Sales
Buyer's Agent in 2024
Ben Willett
SERHANT.
(401) 835-8810
111 Total Sales
Source: State-Wide MLS
MLS Number: 1357071
APN: EXET-000067-000011-000038
Disclaimer: Certain information contained herein is derived from information provided by parties other than Homes.com. All information provided is deemed reliable, but is not guaranteed to be accurate and should be independently verified.
IDX information is provided exclusively for personal, non-commercial use, and may not be used for any purpose other than to identify prospective properties consumers may be interested in purchasing. Information is deemed reliable but not guaranteed.
Copyright © 2026 State-Wide MLS, Inc. All rights reserved.
Ask me questions while you tour the home.