NOT LISTED FOR SALE

Highland Falls 2 School St Unit 108 Floor 1 Albion, RI 02802

Manville-Albion Neighborhood

Estimated Value: $398,000 - $412,000

2 Beds
2 Baths
1,360 Sq Ft
1995 Built

Sale Details

Date Sold: January 30, 2026

Last sale price $405,000 $298 Per Sq Ft

Est. 1% increase in value since last sale

Current estimated payment $3,111 / mo

28 Days on Market

Highlights

  • Golf Course Community
  • Clubhouse
  • Tennis Courts
  • Lincoln Senior High School Rated A-
  • Wood Flooring
  • Bathtub with Shower

About This Home

As of January 2026

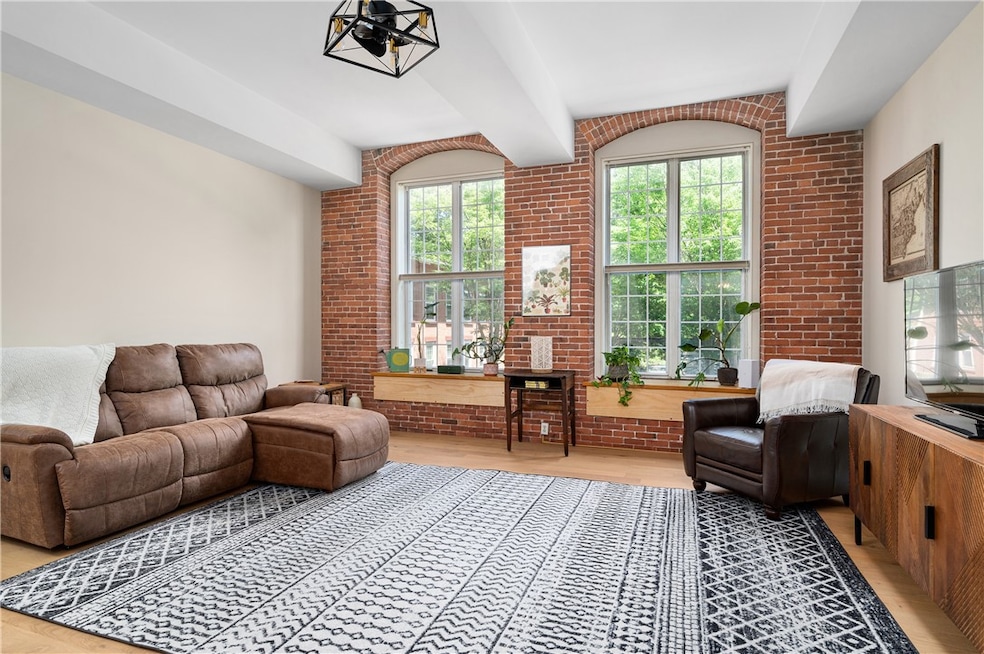
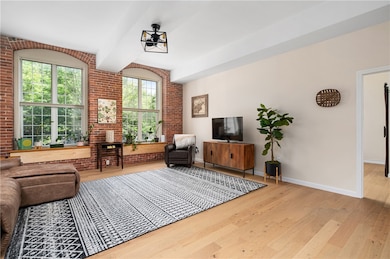
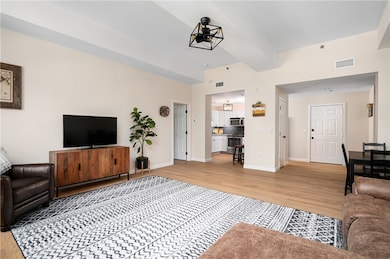
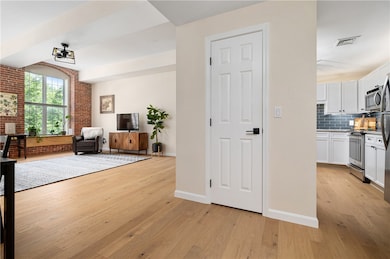
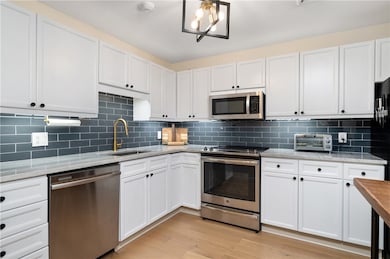
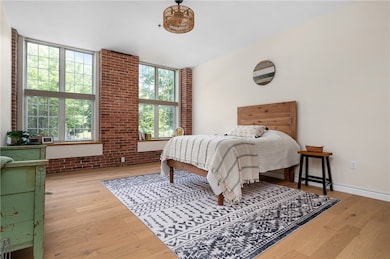
YOUR SEARCH IS OVER! Start with an exceptional 2 bedroom-2 bath layout, an A+ location and top this with beautiful upgrades! Located on the first level (1 flight of stairs) facing the Blackstone River, the unit wows with oversized windows, exposed brick, and high ceilings. Over 1,350 sq ft of living space with an open living room, dining room and kitchen at its center and bookended by the two bedrooms to maximize privacy. Stunning, wide plank engineered hard wood flooring was installed throughout the home 2 years ago to provide clean lines and consistency from room to room. Enjoy cooking in an updated, bright kitchen that features stainless appliances, a tiled backsplash, and add-on cabinetry lighting. The Primary bedroom has an ensuite bathroom and envious walk-in closet. The 2nd bedroom, although smaller than the primary, is of ample size and could accommodate a king size bed PLUS a home office. There is also an additional full bath and laundry room on this "guest wing" of the condo. Water, flood insurance, snow removal, 1 assigned & 1 unassigned parking spots and common area maintenance are included in the $465 fee. Taxes do not reflect Lincoln's 35% Homestead exemption which can be applied for by the new owner, too. The unit's A/C compressor was replaced 3 years ago - come enjoy beautiful Highland Falls year round where you can be at home and then on the bike path in 3 minutes or less!

Last Agent to Sell the Property

Kathy Bain Farrell

RE/MAX Town & Country Listed on: 12/09/2025

RE/MAX Town & Country

Co-Listed By

Patty Bain Healy

RE/MAX Town & Country License #RES.0045018

Last Buyer's Agent

Edward Izeman

Coldwell Banker Realty License #REB.0014837

Coldwell Banker Realty

Range of Values:

--
Value Increase
--
Percent Increase
--
Adjusted for Inflation
Collateral Analytics

Collateral Analytics Collateral Analytics AVMs (Automated Valuation Model) employ a number of statistical approaches combined with neighborhood-specific comparable selection guarantees the most up-to-date and precise valuations.

Not Available

Collateral Analytics does not have data for the current month. Please view the chart for historical values.

ICE

ICE Mortgage Technology ICE Mortgage Technology’s AVM (Automated Valuation Model) is a state-of-the-art online residential property valuation tool that provides a quick and accurate estimate of the value of almost any home in the U.S.

Not Available

ICE Mortgage Technology does not have data for the current month. Please view the chart for historical values.

First American

First American First American Data & Analytics’ next-generation AVM combines unrivaled data assets with a blended ensemble of valuation models to produce highly accurate, reliable valuations you can trust.

Not Available

First American does not have data for the current month. Please view the chart for historical values.

Quantarium

Quantarium Quantarium’s valuation service, repeatedly proven the industry’s most accurate and comprehensive, is supercharged with a self-learning and auto-tuning AI engine that continually becomes smarter and more accurate as it processes daily inputs from the industry’s leading RE data lake.

Not Available

Quantarium does not have data for the current month. Please view the chart for historical values.

Average Value
Not Available
List Price
Sold Price
Create a Home Valuation Report for This Property
The Home Valuation Report is an in-depth analysis detailing your home's value as well as a comparison with similar homes in the area

Property Details

Home Type

  • Condominium

Est. Annual Taxes

  • $4,425

Year Built

  • Built in 1995

HOA Fees

  • $465 Monthly HOA Fees

Home Design

  • Entry on the 1st floor
  • Brick Exterior Construction

Interior Spaces

  • 1,360 Sq Ft Home
  • 1-Story Property
  • Storage Room
  • Utility Room

Kitchen

  • Oven
  • Range
  • Microwave
  • Dishwasher
  • Disposal

Flooring

  • Wood
  • Ceramic Tile

Bedrooms and Bathrooms

  • 2 Bedrooms
  • 2 Full Bathrooms
  • Bathtub with Shower

Laundry

  • Laundry in unit
  • Dryer
  • Washer

Unfinished Basement

  • Partial Basement
  • Interior and Exterior Basement Entry

Parking

  • 2 Parking Spaces
  • No Garage
  • Assigned Parking

Accessible Home Design

  • Accessible Elevator Installed

Utilities

  • Forced Air Heating and Cooling System
  • Heating System Uses Gas
  • 100 Amp Service
  • Gas Water Heater

Listing and Financial Details

  • Tax Lot 48
  • Assessor Parcel Number 2SCHOOLST108LINC

Community Details

Overview

  • Association fees include insurance, ground maintenance, parking, recreation facilities, snow removal, trash, water
  • 191 Units
  • Albion Subdivision

Amenities

  • Shops
  • Restaurant
  • Clubhouse
  • Recreation Room
  • Community Storage Space

Recreation

  • Golf Course Community
  • Tennis Courts
  • Recreation Facilities
  • Trails

Pet Policy

  • Pets Allowed

Property Details

Home Type

Condominium

Est. Annual Taxes

$4,425

Year Built

Built in 1995

Lot Details

0 Sq Ft Lot

HOA Fees

$465 per month

Listing Details

  • Property Sub Type: Condominium
  • Prop. Type: Residential
  • Co List Office Mls Id: RMAX17
  • Co List Office Phone: 401-333-0020
  • Subdivision Name: Albion
  • Above Grade Finished Sq Ft: 1360.0
  • Architectural Style: High Rise
  • Building Name: Highland Falls
  • Entry Level: 1
  • Garage Yn: No
  • Unit Levels: One
  • New Construction: No
  • Building Stories: 1
  • Structure Type: High Rise
  • Year Built: 1995
  • Property Sub Type Additional: Condominium
  • Pets No Pets Comments: Cats
  • Special Features: VirtualTour
  • Stories: 1

Interior Features

  • Appliances: Dryer, Dishwasher, Disposal, Gas Water Heater, Microwave, Oven, Range, Refrigerator, Water Heater, Washer
  • Accessibility Features: Accessible Elevator Installed
  • Has Basement: Exterior Entry, Interior Entry, Partial, Unfinished
  • Basement YN: Yes
  • Full Bathrooms: 2
  • Total Bedrooms: 2
  • Entry Location: Elevator
  • Fireplace Features: None
  • Fireplace: No
  • Flooring: Ceramic Tile, Hardwood
  • Interior Amenities: Stall Shower, Tub Shower
  • Living Area: 1360.0
  • Dining Room Type: Storage Room, Utility Room
  • Stories: 1

Exterior Features

  • Construction Type: Drywall, Brick
  • Foundation Details: See Remarks

Garage/Parking

  • Parking Features: Assigned, No Garage
  • Total Parking Spaces: 2.0

Utilities

  • Laundry Features: In Unit
  • Cooling: Central Air
  • Cooling Y N: Yes
  • Heating: Forced Air, Gas
  • Heating Yn: Yes
  • Electric: 100 Amp Service
  • Sewer: Connected
  • Utilities: Sewer Connected
  • Water Source: Connected, Public

Condo/Co-op/Association

  • Community Features: Clubhouse, Golf, Highway Access, Near Schools, Recreation Area, Restaurant, Shopping, Tennis Court(s), Trails/Paths
  • Senior Community: No
  • Amenities: Recreation Room, Trail(s), Storage
  • Association Fee: 465.2
  • Association Fee Frequency: Monthly
  • Pets Allowed: Yes
  • Common Interest: Condominium

Fee Information

  • Association Fee Includes: Insurance, Maintenance Grounds, Parking, Recreation Facilities, Snow Removal, Trash, Water

Lot Info

  • Parcel #: 2SCHOOLST108LINC
  • Zoning: condo

Multi Family

  • Number Of Units In Community: 191

Tax Info

  • Tax Annual Amount: 4424.73
  • Tax Lot: 48
  • Tax Year: 2025

Home Values in the Area

Source: Public Records

Average Home Value in this Area


Source: Public Records

Agents Specializing in Manville-Albion, RI

See All Agents

Property History

We collect this data history from publicly available records. To have your information removed, we recommend requesting removal directly through your county’s website.

Date Event Price List to Sale Price per Sq Ft
01/30/2026 01/30/26 Sold $405,000 -1.2% $298 / Sq Ft
01/06/2026 01/06/26 Pending -- -- --
12/09/2025 12/09/25 For Sale $410,000 -- $301 / Sq Ft
Source: State-Wide MLS

Agents Affiliated with this Home

  • Section Image
  • Section Image
  • Section Image
See All Agents

Map

Source: State-Wide MLS

MLS Number: 1401454

State-Wide MLS

APN: LINC-000032-000480-000108

Your Personal Tour Guide

Ask me questions while you tour the home.