
Julie Ochs
LAER Realty Partners
(508) 593-9061
35 Total Sales
1 in Manville-Albion
$595,000 Price
Estimated Value: $413,000 - $422,000



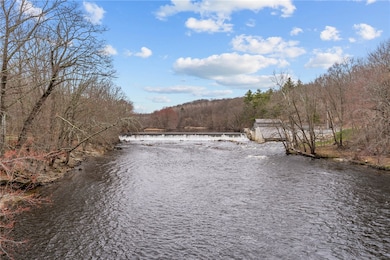
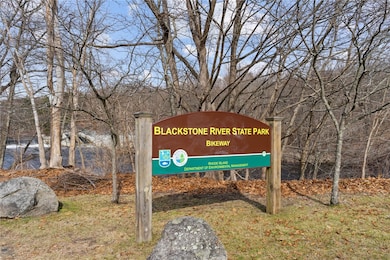

Nestled in the historic village of Albion, this stunning condominium is set within an elegant 1850's brick high-rise, blending timeless charm with modern conveniences. This spacious two bed, two bath, fifth-floor condominium sits along-side the Blackstone River with direct access to the scenic bike path. Boasting over 1,500 sf of living space with stunning hardwood floors and high ceilings, the open floor plan allows for an inviting space to entertain family and friends. With a large, modern kitchen equipped with stainless steel appliances, and the convenience of in-unit laundry hookups plus a newer gas furnace, this home provides comfort and efficiency. It's also one of the few units with a bump out for your dining enjoyment. Additional highlights include a primary bedroom suite, central AC, an assigned parking space, and extra storage in the basement. Enjoy use of the community gym, library and function room, all in a great location close to shopping and dining with easy highway access. The monthly fee includes water, sewer, snow removal, flood insurance and common area maintenance. Your cat is welcome, but dogs are not allowed. A perfect blend of charm and convenience, this exceptional condominium-home is an opportunity not to be missed.
Last Agent to Sell the Property
Williams & Stuart Real Estate License #REB.0018702 Listed on: 04/21/2025
Last Buyer's Agent
Thy-Nguyen Tran
eXp Realty License #RES.0046846
We collect this data history from publicly available records. To have your information removed, we recommend requesting removal directly through your county’s website.
Julie Ochs
LAER Realty Partners
(508) 593-9061
35 Total Sales
1 in Manville-Albion
$595,000 Price
Kimberly Marion
Engel & Volkers Oceanside
(401) 652-6367
133 Total Sales
1 in Manville-Albion
$890,000 Price
Melissa Rose
RE/MAX River's Edge
(508) 622-7584
155 Total Sales
1 in Manville-Albion
$345,000 Price
Mark Mello
Coldwell Banker Realty
(401) 399-3593
60 Total Sales
1 in Manville-Albion
$309,900 Price
Gia Parmentier
J. Christopher Real Estate Group
(401) 416-4505
93 Total Sales
1 in Manville-Albion
$280,000 Price
Maria Useinoski
REMAX Revolution
(401) 398-5971
32 Total Sales
1 in Manville-Albion
$557,000 Price
We collect this data history from publicly available records. To have your information removed, we recommend requesting removal directly through your county’s website.
| Date | Buyer | Sale Price | Title Company |
|---|---|---|---|
| $410,000 | None Available | ||
| Remillard Lionel J | $321,000 | None Available | |
| Foley John D | $215,000 | -- | |
| Sweeney Timothy | $195,000 | -- | |
| Audet Kyle A | $92,000 | -- |
We collect this data history from publicly available records. To have your information removed, we recommend requesting removal directly through your county’s website.
| Date | Status | Borrower | Loan Amount |
|---|---|---|---|
| Previous Owner | $252,000 | ||
| Previous Owner | Foley John D | $172,000 |
We collect this data history from publicly available records. To have your information removed, we recommend requesting removal directly through your county’s website.
| Date | Event | Price | List to Sale | Price per Sq Ft | Prior Sale |
|---|---|---|---|---|---|
| 06/23/2025 06/23/25 | Sold | $410,000 | -3.5% | $265 / Sq Ft | |
| 05/16/2025 05/16/25 | Pending | -- | -- | -- | |
| 04/21/2025 04/21/25 | For Sale | $425,000 | +32.4% | $275 / Sq Ft | |
| 03/16/2022 03/16/22 | Sold | $321,000 | +0.3% | $208 / Sq Ft | View Prior Sale |
| 02/14/2022 02/14/22 | Pending | -- | -- | -- | |
| 01/18/2022 01/18/22 | For Sale | $319,900 | +48.8% | $207 / Sq Ft | |
| 12/15/2017 12/15/17 | Sold | $215,000 | -15.7% | $139 / Sq Ft | View Prior Sale |
| 11/15/2017 11/15/17 | Pending | -- | -- | -- | |
| 06/20/2017 06/20/17 | For Sale | $254,900 | +30.7% | $165 / Sq Ft | |
| 12/03/2015 12/03/15 | Sold | $195,000 | -15.2% | $126 / Sq Ft | View Prior Sale |
| 11/03/2015 11/03/15 | Pending | -- | -- | -- | |
| 04/28/2015 04/28/15 | For Sale | $229,900 | -- | $149 / Sq Ft |
We collect this data history from publicly available records. To have your information removed, we recommend requesting removal directly through your county’s website.
| Year | Tax Paid | Tax Assessment Tax Assessment Total Assessment is a certain percentage of the fair market value that is determined by local assessors to be the total taxable value of land and additions on the property. | Land | Improvement |
|---|---|---|---|---|
| 2025 | $4,070 | $301,000 | $0 | $301,000 |
| 2024 | $4,209 | $242,600 | $0 | $242,600 |
| 2023 | $4,000 | $242,600 | $0 | $242,600 |
| 2022 | $3,991 | $242,600 | $0 | $242,600 |
| 2021 | $4,198 | $206,900 | $0 | $206,900 |
| 2020 | $4,167 | $206,900 | $0 | $206,900 |
| 2018 | $4,349 | $194,600 | $0 | $194,600 |
| 2017 | $4,262 | $194,600 | $0 | $194,600 |
| 2016 | $4,203 | $194,600 | $0 | $194,600 |
| 2015 | $4,461 | $189,600 | $0 | $189,600 |
| 2014 | $4,469 | $189,600 | $0 | $189,600 |
Seller's Agent in 2025
Brian McGloin
Williams & Stuart Real Estate
(401) 829-0318
2 in this area
36 Total Sales
TT
Buyer's Agent in 2025
Thy-Nguyen Tran
eXp Realty
RH
Seller's Agent in 2022
Ruth Hanahan
Beretta Realty Company
(401) 744-9433
2 in this area
9 Total Sales
MM
Seller's Agent in 2017
Mary McNally
Keller Williams Leading Edge
Buyer's Agent in 2015
Christine Corriveau
RE/MAX Properties
(401) 378-3350
2 in this area
107 Total Sales
Source: State-Wide MLS
MLS Number: 1382466
APN: LINC-000032-000480-000503
Disclaimer: Certain information contained herein is derived from information provided by parties other than Homes.com. All information provided is deemed reliable, but is not guaranteed to be accurate and should be independently verified.
IDX information is provided exclusively for personal, non-commercial use, and may not be used for any purpose other than to identify prospective properties consumers may be interested in purchasing. Information is deemed reliable but not guaranteed.
Copyright © 2026 State-Wide MLS, Inc. All rights reserved.
Ask me questions while you tour the home.