$2,100,000
SOLD MAY 13, 2026

2 Seashore Dr Long Branch, NJ 07740

3 Beds
3.5 Baths
3,199 Sq Ft
2026 Built

Sale Details

Date Sold: May 13, 2026

$656 Per Sq Ft

50 Days on Market

Highlights

  • Ocean View
  • Heated In Ground Pool
  • Wood Flooring
  • New Construction
  • Property is near an ocean
  • Breakfast Area or Nook

About This Home

As of May 2026

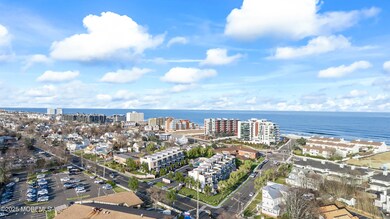
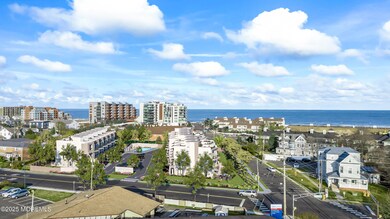
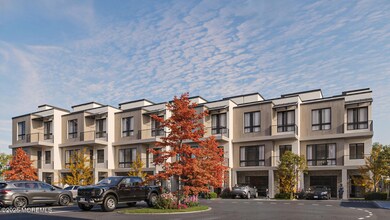
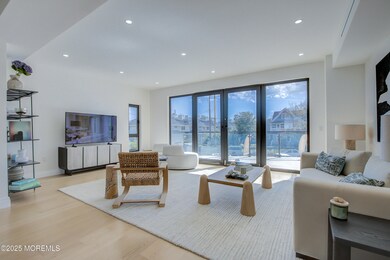
Welcome to The Seashore at Long Branch! New Construction! Ride your private in-unit elevator up 4 levels to your expansive rooftop terrace & savor sweeping ocean views. Just minutes from the beach and Pier Village, this limited collection of 14 luxury townhomes offers close to 3,000 sq ft of designer living space with 3 bedrooms + den, 3.5 baths, multiple balconies & a heated, EV charger ready garage. A modern masterpiece, each home features custom European windows and doors, open-concept living, and a chef's kitchen with premium smart appliances: Nostalgie by ILVE stove & SAVALO refrigerator and dishwasher. GPS: Use 345 2nd Avenue, Long Branch for community entrance. After a day at the beach, relax in the exclusive heated resort-style pool or explore the vibrant dining, shopping, and nightlife of Pier Village, Red Bank, Asbury Park, and Sea Bright with NYC just a ferry ride away. Located minutes from the future home of Netflix, this is coastal luxury at its finest.

Last Agent to Sell the Property

Sandra Valencia

Christie's Int'l RE Group License #1862189 Listed on: 12/04/2025

Christie's Int'l RE Group

Last Buyer's Agent

Chris Katz/Remax Long Branch

Douglas Elliman of NJ LLC License #0681073

Douglas Elliman of NJ LLC

Townhouse Details

Home Type

  • Townhome

Year Built

  • Built in 2026 | New Construction

Lot Details

  • Landscaped
  • Sprinkler System

HOA Fees

  • $572 Monthly HOA Fees

Parking

  • 1 Car Direct Access Garage
  • Oversized Parking
  • Heated Garage
  • Garage Door Opener
  • Driveway

Home Design

  • Flat Roof Shape

Interior Spaces

  • 3,199 Sq Ft Home
  • 4-Story Property
  • Elevator
  • Crown Molding
  • Ceiling height of 9 feet on the upper level
  • Recessed Lighting
  • Sliding Doors
  • Wood Flooring
  • Ocean Views

Kitchen

  • Breakfast Area or Nook
  • Electric Cooktop
  • Freezer
  • Dishwasher
  • Kitchen Island

Bedrooms and Bathrooms

  • 3 Bedrooms
  • Walk-In Closet
  • Primary Bathroom is a Full Bathroom

Outdoor Features

  • Heated In Ground Pool
  • Property is near an ocean
  • Balcony
  • Exterior Lighting

Schools

  • Long Branch Middle School

Utilities

  • Forced Air Zoned Heating and Cooling System
  • Electric Water Heater

Listing and Financial Details

  • Assessor Parcel Number 27-00212-0000-00011

Community Details

Overview

  • Front Yard Maintenance
  • Association fees include trash, common area, lawn maintenance, mgmt fees, pool, snow removal
  • Seashore@Lb Subdivision, 3Br+Den Floorplan

Amenities

  • Common Area

Recreation

  • Community Pool
  • Snow Removal

Pet Policy

  • Dogs and Cats Allowed

Townhouse Details

Home Type

Townhome

Year Built

Built in 2026 | New Construction

Lot Details

0 Sq Ft Lot

HOA Fees

$572 per month

Parking

1

Listing Details

  • Property Type: Residential
  • Property Sub Type: Condominium
  • Model: 3BR+Den
  • ResoLotFeatures: Ocean Block, Oversized
  • ResoPoolFeatures: Heated, In Ground
  • Reso View: Waterview
  • Reso Association Amenities: Association, Pool, Landscaping
  • Reso Association Fee Includes: Trash, Common Area, Lawn Maintenance, Mgmt Fees, Pool, Snow Removal
  • Inclusions: Dishwasher, Electric Cooking, Refrigerator, Freezer, Garage Door Opener
  • Subdivision Name: Seashore@LB
  • Reso Flooring: Wood
  • Reso Interior Features: Balcony, Ceilings - 9Ft+ 2nd Flr, Dec Molding, Elevator, Recessed Lighting
  • New Construction: Yes
  • Reso Structure Type: Townhouse
  • Year Built: 2026
  • Contract Info List PriceSqFt: 656.46
  • Contract Info New Construction: Yes
  • General Property Info Waterview: Yes
  • General Property Info Basement: No
  • General Property Info # Parking Spaces2: 2.0
  • General Property Info HOA: Yes
  • General Property Info Pool: Yes
  • Ownership Type Condominium: Yes
  • Interior Sliding Door: Yes
  • Water Type Oceanview: Yes
  • WaterSewer Public Sewer: Yes
  • Kitchen Center Island: Yes
  • Exterior Balcony2: Yes
  • Exterior Swimming: Yes
  • Common Elements Pool4: Yes
  • Pool Heated3: Yes
  • Fee Includes Common Area2: Yes
  • Fee Includes Pool3: Yes
  • Garage Direct Entry: Yes
  • General Property Info Farm: No
  • Location Middle School: Long Branch
  • Living Room Floor - Wood2: Yes
  • Dining Room Floor - Wood3: Yes
  • Water Heater Electric2: Yes
  • WaterSewer Public Water: Yes
  • Floors Wood: Yes
  • Exterior Lighting: Yes
  • Interior Balcony: Yes
  • Interior Ceilings - 9Ft 2nd Flr: Yes
  • Interior Dec Molding: Yes
  • Interior Recessed Lighting: Yes
  • Allowable Cats: Yes
  • Allowable Dogs: Yes
  • Included Electric Cooking: Yes
  • Cooling Electric3: Yes
  • Exterior Sprinkler Under: Yes
  • Style Townhouse: Yes
  • Common Elements Landscaping: Yes
  • Dining Room Dec Molding4: Yes
  • GreatFamily Room Floor - Wood5: Yes
  • Living Room Dec Molding3: Yes
  • Kitchen BnookDining Area: Yes
  • Garage Oversized: Yes
  • Kitchen Floor - Wood4: Yes
  • Parking Oversized2: Yes
  • GreatFamily Room Dec Molding6: Yes
  • Foyer Dec Molding2: Yes
  • Garage Heated2: Yes
  • Cooling 4 Zone AC: Yes
  • Energy Features:Energy Appliances: Yes
  • SourceMLSURL: https://sourcemls.org/api/v1/eyJ0eXAiOiJKV1QiLCJhbGciOiJIUzI1NiJ9.eyJTb3VyY2VTeXN0ZW1JRCI6Ik0wMDAwMDQ1MiIsIkxpc3RpbmdJRCI6IjIyNTM2MTAyIiwiU3RhbmRhcmRTdGF0dXMiOiJDbG9zZWQiLCJNb2RpZmljYXRpb25UaW1lc3RhbXAiOiIyMDI2LTA1LTEzVDE2OjQ5OjI4LjAwMFoiLCJMaWNlbnNlZUlEIjoib2F1dGgyXzE4MzY0IiwiTGljZW5zZWVOYW1lIjoiVGVuLVgifQ.fco1yk0zF6MGMPJGAlBvddTeRtcMZr6J7Fb47NRS0Y8/badge
  • Special Features: NewHome

Interior Features

  • Basement: None
  • Basement: No
  • Full Bathrooms: 3
  • Half Bathrooms: 1
  • Total Bedrooms: 3
  • Door Features: Sliding Doors
  • Stories: 4
  • Basement:None2: Yes
  • Appliances Included:Dishwasher: Yes
  • Appliances Included:Refrigerator: Yes
  • Appliances Included:Freezer: Yes
  • Features-Interior:Elevator: Yes
  • Primary Bedroom:Floor - Wood6: Yes
  • Primary Bedroom:Full Bath: Yes
  • Primary Bedroom:Walk-in Closet: Yes

Exterior Features

  • Roof: Flat
  • Waterfront Features: Oceanview
  • Waterfront: No
  • Exterior Features: Underground Sprinkler System, Balcony, Swimming, Lighting
  • Exterior Features:Pool-In Ground: Yes
  • ConstructionSiding:Roof Flat: Yes

Garage/Parking

  • Garage: Yes
  • Attached Garage: Yes
  • Garage Spaces: 1.0
  • Parking Features: Heated Garage, Direct Access, Covered, Driveway, Oversized
  • Total Parking Spaces: 2.0
  • General Property Info:Garage: Yes
  • Parking:Covered2: Yes
  • Parking Driveway: Yes
  • _pound_ AppliancesIncluded:Garage Door Opener: Yes

Utilities

  • Sewer: Public Sewer
  • Cooling: Electric, 4 Zone AC
  • Cooling Y N: Yes
  • Heating: Electric, Forced Air
  • HeatingYN: Yes
  • Water Source: Public
  • Heating:Forced Air: Yes
  • Heating:Electric: Yes

Condo/Co-op/Association

  • Association Fee: 572.0
  • Association Fee Frequency: Monthly
  • Association: Yes
  • Fee Includes Lawn Maintenance: Yes

Association/Amenities

  • Association Fee Includes:Snow Removal: Yes
  • Association Fee Includes:Trash: Yes

Schools

  • Middle Or Junior School: Long Branch

Lot Info

  • Parcel #: 27-00212-0000-00011
  • Zoning Description: Residential

Ownership History

We collect this data history from publicly available records. To have your information removed, we recommend requesting removal directly through your county’s website.

Date Name Owned For Owner Type

Purchase Details

Closed on
Feb 26, 2026
Sold by
Bought by

Purchase Details

Closed on
Oct 7, 2024
Sold by
Bought by

Purchase Details

Closed on
Mar 12, 2021
Sold by
Bought by

Purchase Details

Closed on
Jan 8, 2013
Sold by
Bought by

Purchase Details

Closed on
Jul 20, 2011
Sold by
Bought by

Home Financials for this Owner

Home Financials are based on the most recent Mortgage that was taken out on this home.
Original Mortgage
$1,400,000
Interest Rate
4.62%
Mortgage Type
Commercial
Source: Public Records
Create a Home Valuation Report for This Property
The Home Valuation Report is an in-depth analysis detailing your home's value as well as a comparison with similar homes in the area

Home Values in the Area

Source: Public Records

Average Home Value in this Area


Source: Public Records

Purchase History

We collect this data history from publicly available records. To have your information removed, we recommend requesting removal directly through your county’s website.

Date Type Sale Price Title Company
Special Master Deed -- Stewart Title Guaranty Company
Deed -- None Listed On Document
Deed $1,050,000 None Listed On Document
Deed -- Agent For Old Republic Natio
Deed -- None Available
Source: Public Records

Mortgage History

We collect this data history from publicly available records. To have your information removed, we recommend requesting removal directly through your county’s website.

Date Status Loan Amount Loan Type
Previous Owner $1,400,000 Commercial
Source: Public Records

Property History

We collect this data history from publicly available records. To have your information removed, we recommend requesting removal directly through your county’s website.

Date Event Price List to Sale Price per Sq Ft
05/13/2026 05/13/26 Sold $2,100,000 0.0% $656 / Sq Ft
01/23/2026 01/23/26 Pending -- -- --
12/04/2025 12/04/25 For Sale $2,100,000 -- $656 / Sq Ft
Source: MOREMLS (Monmouth Ocean Regional REALTORS®)

Agents Affiliated with this Home

  • Section Image
  • Section Image
See All Agents

Map

Source: MOREMLS (Monmouth Ocean Regional REALTORS®)

MLS Number: 22536102

MOREMLS (Monmouth Ocean Regional REALTORS®)

APN: 27-00212-0000-00011

Your Personal Tour Guide

Ask me questions while you tour the home.