
Travis Billingham
Portside Real Estate Group
(603) 570-9579
53 Total Sales
2 in Dover
$375K - $1.2M Price Range
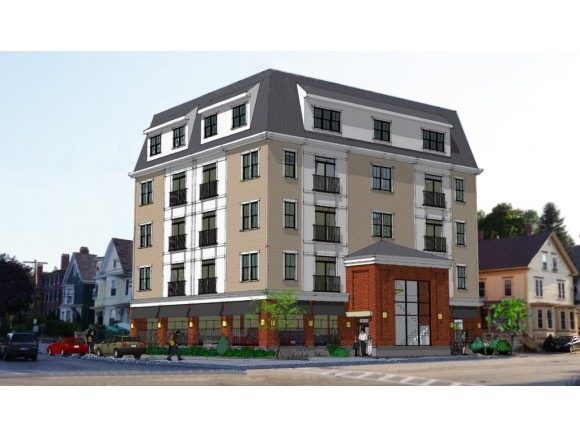
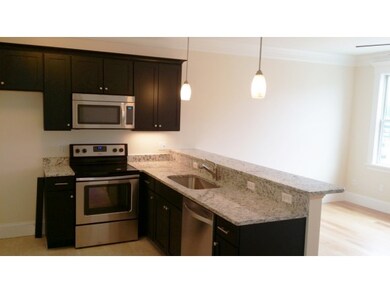
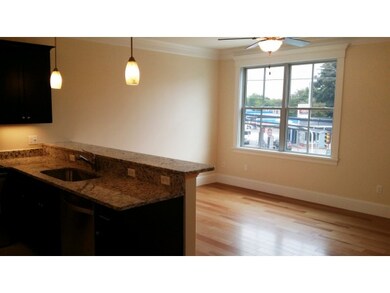
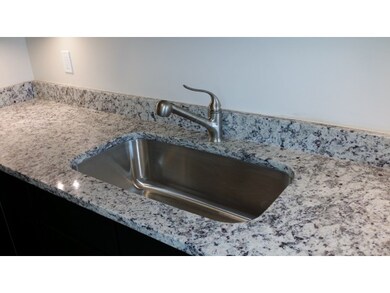
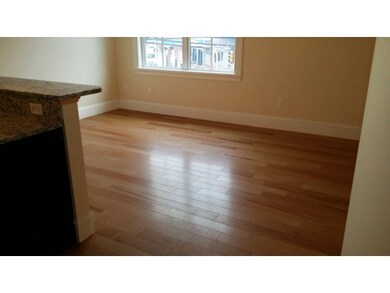
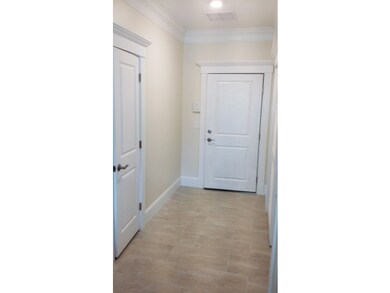
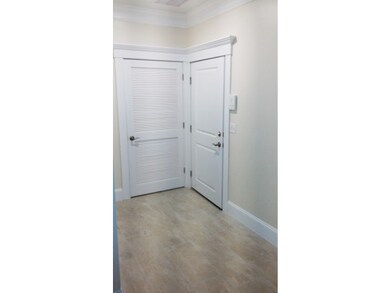
Enjoy a taste of history in this beautiful new building located in Historic Downtown Dover - "The Corner" - Renamed to it's original pre-Revolutionary War name. This fabulous four storey building offers luxurious downtown living. Modern kitchens with Ebony colored wood cabinets, granite counters, stainless appliances, deep single base sink, breakfast bar & 18'" ceramic tiled floors. Offers open concept living w/Maple hardwood floors, beautiful full bath, high ceilings, crown molding & custom trim. Lots of windows throughout give you the wonderful natural light. Each unit offers private laundry/utility room within the unit. Security system entry and lighted halls .An elevator to take you to the amazing rooftop deck boasting of views of the City & beyond. Convenient to The River Walk, Children's Museum, The Woodman Institute Museum, The Amtrak Downeaster and all that The Seacoast has to offer.....
Last Agent to Rent the Property
KW Coastal and Lakes & Mountains Realty/Dover License #042783 Listed on: 01/17/2018
We collect this data history from publicly available records. To have your information removed, we recommend requesting removal directly through your county’s website.
Travis Billingham
Portside Real Estate Group
(603) 570-9579
53 Total Sales
2 in Dover
$375K - $1.2M Price Range
Hali Nash
BHHS Verani Seacoast
(774) 251-2307
51 Total Sales
1 in Dover
$415,000 Price
Magdalena Henderson
HomeSmart Success Realty LLC
(888) 239-1797
22 Total Sales
1 in Dover
$549,900 Price
Julie Chin
KW Coastal and Lakes & Mountains Realty/N Conway
(855) 443-8990
167 Total Sales
2 in Dover
$295K - $316K Price Range
Rob Saulnier
Red Post Realty
(207) 501-3613
65 Total Sales
7 in Dover
$350K - $733K Price Range
Dylan Tooch
New Space Real Estate, LLC
(888) 618-7559
142 Total Sales
12 in Dover
$175K - $920K Price Range
We collect this data history from publicly available records. To have your information removed, we recommend requesting removal directly through your county’s website.
| Date | Buyer | Sale Price | Title Company |
|---|---|---|---|
| -- | -- | ||
| $500,000 | -- |
We collect this data history from publicly available records. To have your information removed, we recommend requesting removal directly through your county’s website.
| Date | Status | Borrower | Loan Amount |
|---|---|---|---|
| Open | $4,730,225 | ||
| Closed | $65,100 | ||
| Closed | $1,350,000 | ||
| Previous Owner | $50,000 |
We collect this data history from publicly available records. To have your information removed, we recommend requesting removal directly through your county’s website.
| Date | Event | Price | List to Sale | Price per Sq Ft |
|---|---|---|---|---|
| 01/29/2018 01/29/18 | Rented | $1,450 | 0.0% | -- |
| 01/17/2018 01/17/18 | For Rent | $1,450 | 0.0% | -- |
| 06/27/2016 06/27/16 | Rented | $1,450 | 0.0% | -- |
| 06/27/2016 06/27/16 | For Rent | $1,450 | -15.9% | -- |
| 03/29/2016 03/29/16 | Rented | $1,725 | 0.0% | -- |
| 03/18/2016 03/18/16 | Under Contract | -- | -- | -- |
| 10/08/2015 10/08/15 | For Rent | $1,725 | -3.9% | -- |
| 03/26/2015 03/26/15 | Rented | $1,795 | +23.8% | -- |
| 03/26/2015 03/26/15 | Rented | $1,450 | -10.8% | -- |
| 02/24/2015 02/24/15 | Under Contract | -- | -- | -- |
| 02/24/2015 02/24/15 | Under Contract | -- | -- | -- |
| 11/06/2014 11/06/14 | Rented | $1,625 | -9.5% | -- |
| 10/20/2014 10/20/14 | For Rent | $1,795 | +15.8% | -- |
| 10/20/2014 10/20/14 | For Rent | $1,550 | -8.6% | -- |
| 10/07/2014 10/07/14 | Under Contract | -- | -- | -- |
| 09/17/2014 09/17/14 | For Rent | $1,695 | -- | -- |
We collect this data history from publicly available records. To have your information removed, we recommend requesting removal directly through your county’s website.
| Year | Tax Paid | Tax Assessment Tax Assessment Total Assessment is a certain percentage of the fair market value that is determined by local assessors to be the total taxable value of land and additions on the property. | Land | Improvement |
|---|---|---|---|---|
| 2025 | $332 | $6,680 | $470 | $6,210 |
| 2024 | $332 | $6,680 | $470 | $6,210 |
| 2023 | $320 | $6,680 | $470 | $6,210 |
| 2022 | $320 | $6,680 | $470 | $6,210 |
| 2021 | $319 | $6,680 | $470 | $6,210 |
| 2020 | $290 | $6,060 | $390 | $5,670 |
| 2019 | $290 | $6,060 | $390 | $5,670 |
| 2018 | $285 | $6,060 | $390 | $5,670 |
| 2017 | $277 | $6,060 | $390 | $5,670 |
| 2016 | $277 | $6,060 | $390 | $5,670 |
| 2015 | $275 | $6,310 | $170 | $6,140 |
| 2014 | $272 | $6,310 | $170 | $6,140 |
Landlord's Agent in 2018
Darlene Colwell-Ellis
KW Coastal and Lakes & Mountains Realty/Dover
(603) 969-6632
140 Total Sales
Tenant's Agent in 2018
Carol Camp
Carey Giampa, LLC/Rye
(603) 365-1980
64 Total Sales
T
Seller's Agent in 2016
Terrie Hale
Terrie Hale & Associates Real Estate
(603) 767-4174
15 Total Sales
G
Buyer's Agent in 2014
Genevieve Croasdale
Allen Family Real Estate
Source: PrimeMLS
MLS Number: 4673469
Disclaimer: Certain information contained herein is derived from information provided by parties other than Homes.com. All information provided is deemed reliable, but is not guaranteed to be accurate and should be independently verified.
Copyright 2026 PrimeMLS, Inc. All rights reserved. This information is deemed reliable, but not guaranteed. The data relating to real estate displayed on this display comes in part from the IDX Program of PrimeMLS. The information being provided is for consumers’ personal, non-commercial use and may not be used for any purpose other than to identify prospective properties consumers may be interested in purchasing.
Ask me questions while you tour the home.