
Renee Dipierro
HERITAGE HOUSE SOTHEBY'S INT'L
(908) 923-3068
54 Total Sales
1 in Gloucester Township
$400,000 Price



Estimated Value: $417,708
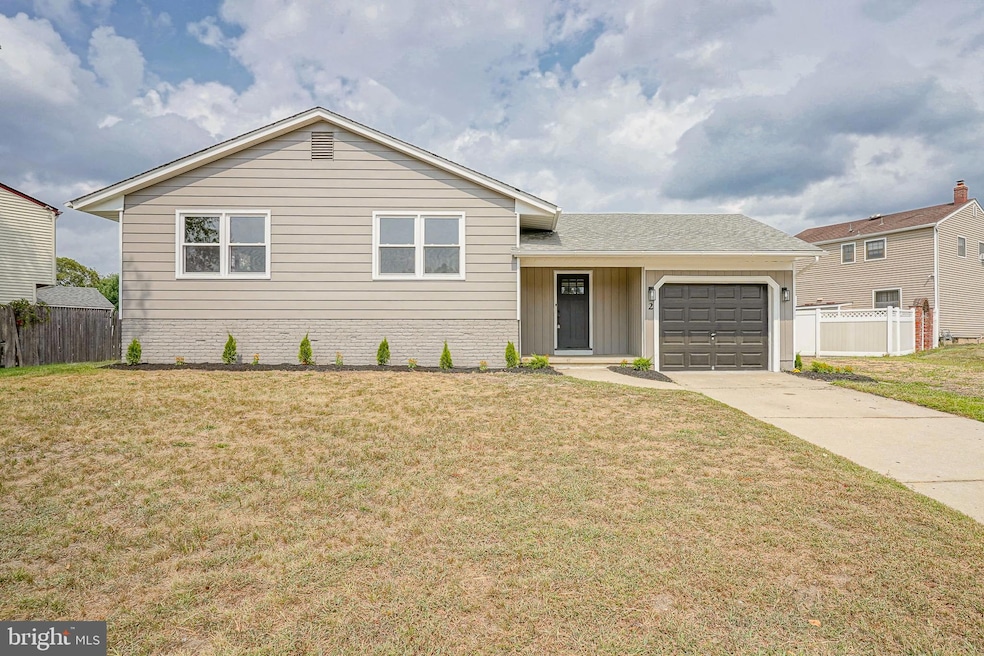


This beautifully updated property is move-in ready and waiting for its next owner. From the moment you step inside, you’ll appreciate the modern finishes, fresh paint, and thoughtful upgrades throughout. The spacious living area flows seamlessly into a bright and airy kitchen, featuring updated cabinetry, countertops, and appliances—perfect for both everyday living and entertaining. Upstairs, you’ll find comfortable bedrooms with ample closet space and a refreshed full bath. The lower level offers additional living or flex space, ideal for a family room, office, or playroom. Outside, enjoy a private backyard that’s perfect for relaxing or entertaining, with plenty of room for gatherings or a garden. The property is set in a welcoming neighborhood close to shopping, dining, and major roadways for an easy commute.
Last Agent to Sell the Property
(856) 582-1200 dan@themauzgroup.com Keller Williams Realty - Washington Township License #0559622 Listed on: 09/09/2025
We collect this data history from publicly available records. To have your information removed, we recommend requesting removal directly through your county’s website.
Renee Dipierro
HERITAGE HOUSE SOTHEBY'S INT'L
(908) 923-3068
54 Total Sales
1 in Gloucester Township
$400,000 Price
Sean Elstone
Keller Williams Main Line
(610) 671-3882
94 Total Sales
1 in Gloucester Township
$230,000 Price
Bonnie Walter
Keller Williams Realty - Cherry Hill
(856) 888-9024
149 Total Sales
1 in Gloucester Township
$347,000 Price
Joseph Rauh
Century 21 Rauh & Johns
(856) 579-6916
105 Total Sales
1 in Gloucester Township
$385,000 Price
Maryann D'Agostino
Bruce Associates Inc
(856) 924-6609
70 Total Sales
3 in Gloucester Township
$285K - $400K Price Range
Thomas Greer
Keller Williams Real Estate - Newtown
(484) 592-4691
120 Total Sales
2 in Gloucester Township
$205K - $300K Price Range
We collect this data history from publicly available records. To have your information removed, we recommend requesting removal directly through your county’s website.
| Date | Buyer | Sale Price | Title Company |
|---|---|---|---|
| $420,000 | First American Title Insurance | ||
| 2 Spinning Wheel Ln Llc | $166,000 | Guardian Title Services | |
| Lerma Clemente | $173,113 | Guardian Title Services | |
| Clemente Clark | $200,000 | -- | |
| Marino Mark D | -- | -- |
We collect this data history from publicly available records. To have your information removed, we recommend requesting removal directly through your county’s website.
| Date | Status | Borrower | Loan Amount |
|---|---|---|---|
| Open | $399,000 | ||
| Previous Owner | Clemente Clark | $197,342 |
We collect this data history from publicly available records. To have your information removed, we recommend requesting removal directly through your county’s website.
| Date | Event | Price | List to Sale | Price per Sq Ft |
|---|---|---|---|---|
| 11/19/2025 11/19/25 | Sold | $420,000 | +5.0% | $307 / Sq Ft |
| 09/18/2025 09/18/25 | Pending | -- | -- | -- |
| 09/09/2025 09/09/25 | For Sale | $399,900 | -- | $293 / Sq Ft |
We collect this data history from publicly available records. To have your information removed, we recommend requesting removal directly through your county’s website.
| Year | Tax Paid | Tax Assessment Tax Assessment Total Assessment is a certain percentage of the fair market value that is determined by local assessors to be the total taxable value of land and additions on the property. | Land | Improvement |
|---|---|---|---|---|
| 2026 | $8,607 | $196,100 | $54,400 | $141,700 |
| 2025 | $8,607 | $196,100 | $54,400 | $141,700 |
| 2024 | $8,179 | $196,100 | $54,400 | $141,700 |
| 2023 | $8,179 | $196,100 | $54,400 | $141,700 |
| 2022 | $8,121 | $196,100 | $54,400 | $141,700 |
| 2021 | $7,920 | $196,100 | $54,400 | $141,700 |
| 2020 | $7,920 | $196,100 | $54,400 | $141,700 |
| 2019 | $7,748 | $196,100 | $54,400 | $141,700 |
| 2018 | $7,717 | $196,100 | $54,400 | $141,700 |
| 2017 | $7,475 | $196,100 | $54,400 | $141,700 |
| 2016 | $7,315 | $196,100 | $54,400 | $141,700 |
| 2015 | $6,799 | $196,100 | $54,400 | $141,700 |
| 2014 | $6,771 | $196,100 | $54,400 | $141,700 |
Seller's Agent in 2025
Daniel Mauz
Keller Williams Realty - Washington Township
(856) 302-4003
432 Total Sales
BA
Buyer's Agent in 2025
Briana Azzinaro
Keller Williams Hometown
(267) 408-8028
15 Total Sales
Source: Bright MLS
MLS Number: NJCD2101562
APN: 15-11101-0000-00004
Disclaimer: Certain information contained herein is derived from information provided by parties other than Homes.com. All information provided is deemed reliable, but is not guaranteed to be accurate and should be independently verified.
The data relating to real estate for sale on this website appears in part through the BRIGHT Internet Data Exchange program, a voluntary cooperative exchange of property listing data between licensed real estate brokerage firms, and is provided by BRIGHT through a licensing agreement.
Listing information is from various brokers who participate in the Bright MLS IDX program and not all listings may be visible on the site.
The property information being provided on or through the website is for the personal, non-commercial use of consumers and such information may not be used for any purpose other than to identify prospective properties consumers may be interested in purchasing.
Some properties which appear for sale on the website may no longer be available because they are for instance, under contract, sold or are no longer being offered for sale.
Property information displayed is deemed reliable but is not guaranteed.
Copyright 2026 Bright MLS, Inc.
Ask me questions while you tour the home.