
Preston Niemeyer
Responds Quickly
Ashurst & Niemeyer, LLC
(251) 607-1522
79 Total Sales
1 in College Park
$351,500 Price

Estimated Value: $834,324
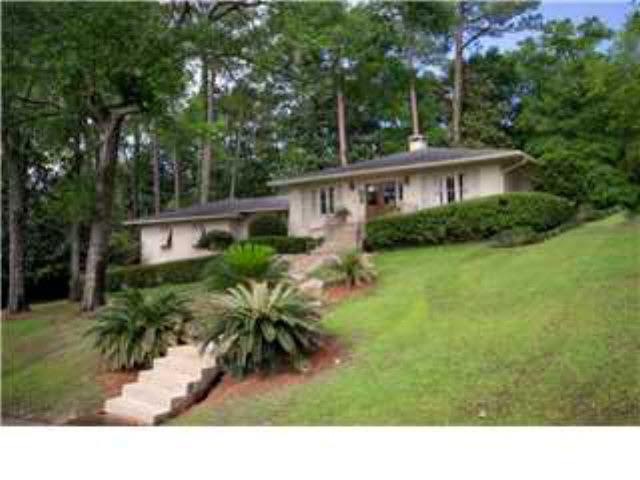
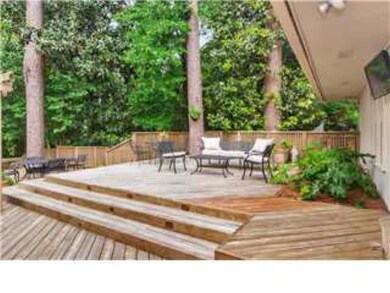
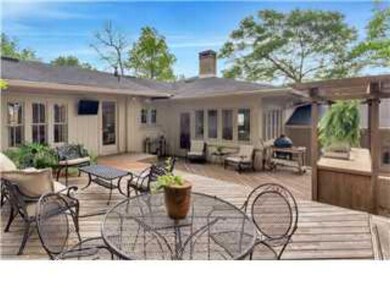
BEAUTIFUL HOME IN THE HEART OF SPRING HILL. THIS 4 BEDROOM/3-1/2 BATH HAS OVER 3500 SQUARE FEET. NEUTRAL COLORS WITH AN ABUNDANCE OF NATURAL LIGHT, HARD WOOD FLOORS, VAULTED CEILINGS, AND CROWN MOLDING. LARGE FAMILY ROOM WITH FIREPLACE AND VAULTED CEILING OPEN TO KITCHEN AND FRENCH DOOR LEADING TO OUTDOOR LIVING SPACE. THE KITCHEN HAS GE MONOGRAM STAINLESS APPLIANCES, GRANITE COUNTERS, OVER SIZED ISLAND WITH QUARTZ AND BREAKFAST AREA. BEVERAGE AREA WITH BUILT IN ICE MAKER. GRACIOUS FORMAL LIVING AND DINING ROOMS. BONUS ROOM. LARGE MASTER BEDROOM WITH FLOOR TO CEILING FRENCH DOOR AND SIDE LIGHTS. PRIVATE BACK YARD WITH LARGE DECK FOR ENTERTAINING. FENCED YARD. SQ. FT. TAKEN FROM APPRAISAL, LISTING BROKER MAKES NO REPRESENTATION AS TO ACCURACY.
Last Agent to Sell the Property
Roberts Brothers TREC Brokerage Email: kimklyce@robertsbrothers.com License #69385 Listed on: 01/07/2021
We collect this data history from publicly available records. To have your information removed, we recommend requesting removal directly through your county’s website.
Preston Niemeyer
Ashurst & Niemeyer, LLC
(251) 607-1522
79 Total Sales
1 in College Park
$351,500 Price
Brooke T Butler
Butler & Co. Real Estate LLC
(251) 283-5500
209 Total Sales
3 in College Park
$135,000 Price Range
Angelo DePaola
EXP Realty Seaside
(251) 850-5563
263 Total Sales
1 in College Park
$2,290,000 Price
Michaela Ray Callow
Elite Real Estate Solutions, LLC
(251) 325-1285
261 Total Sales
1 in College Park
$165,000 Price
Lillian C Courtney
Courtney & Morris, Inc Daphne
(251) 607-2580
97 Total Sales
5 in College Park
$427K - $565K Price Range
Libby Thompson
Shamrock Properties, LLC
(251) 607-2221
204 Total Sales
4 in College Park
$360K - $1.2M Price Range
We collect this data history from publicly available records. To have your information removed, we recommend requesting removal directly through your county’s website.
| Date | Buyer | Sale Price | Title Company |
|---|---|---|---|
| $529,000 | Gtc | ||
| Cowart Michael R | -- | -- |
We collect this data history from publicly available records. To have your information removed, we recommend requesting removal directly through your county’s website.
| Date | Status | Borrower | Loan Amount |
|---|---|---|---|
| Open | $350,000 | ||
| Closed | Munderloh Alexander | $61,850 | |
| Closed | Munderloh Alexander Edward | $423,200 | |
| Previous Owner | Cowart Michael R | $458,000 | |
| Previous Owner | Cowart Michael Riddell | $388,000 | |
| Previous Owner | Cowart Michael R | $75,000 | |
| Previous Owner | Cowart Michael R | $362,700 | |
| Previous Owner | Cowart Michael R | $45,700 | |
| Previous Owner | Cowart Michael R | $346,500 |
We collect this data history from publicly available records. To have your information removed, we recommend requesting removal directly through your county’s website.
| Date | Event | Price | List to Sale | Price per Sq Ft |
|---|---|---|---|---|
| 03/01/2021 03/01/21 | Sold | $529,000 | 0.0% | $148 / Sq Ft |
| 01/08/2021 01/08/21 | Pending | -- | -- | -- |
| 01/07/2021 01/07/21 | Off Market | $529,000 | -- | -- |
| 01/07/2021 01/07/21 | Price Changed | $514,999 | +3.4% | $144 / Sq Ft |
| 01/07/2021 01/07/21 | For Sale | $497,900 | 0.0% | $140 / Sq Ft |
| 01/22/2018 01/22/18 | Rented | $2,000 | -- | -- |
We collect this data history from publicly available records. To have your information removed, we recommend requesting removal directly through your county’s website.
| Year | Tax Paid | Tax Assessment Tax Assessment Total Assessment is a certain percentage of the fair market value that is determined by local assessors to be the total taxable value of land and additions on the property. | Land | Improvement |
|---|---|---|---|---|
| 2025 | $3,829 | $61,200 | $10,000 | $51,200 |
| 2024 | $3,829 | $62,440 | $10,000 | $52,440 |
| 2023 | $3,541 | $56,660 | $10,000 | $46,660 |
| 2022 | $3,285 | $52,760 | $10,000 | $42,760 |
| 2021 | $5,062 | $39,860 | $7,680 | $32,180 |
| 2020 | $5,174 | $81,480 | $15,360 | $66,120 |
| 2019 | $5,384 | $84,780 | $0 | $0 |
| 2018 | $2,374 | $38,440 | $0 | $0 |
| 2017 | $2,270 | $36,800 | $0 | $0 |
| 2016 | $2,295 | $37,200 | $0 | $0 |
| 2013 | $1,950 | $31,180 | $0 | $0 |
Seller's Agent in 2021
Kim Klyce
Roberts Brothers TREC
(251) 447-6525
8 in this area
42 Total Sales
Buyer's Agent in 2021
Lauren C Jackson
Courtney and Morris Springhill
(251) 404-0024
10 in this area
79 Total Sales
BK
Seller's Agent in 2018
Brett Kittrell
Roberts Brothers West
(251) 229-7749
1 in this area
41 Total Sales
TH
Buyer's Agent in 2018
Toni Henry
Cooper & Co Inc. -North Mobile
Source: Baldwin REALTORS®
MLS Number: 307890
APN: 28-06-23-1-001-032
Disclaimer: Certain information contained herein is derived from information provided by parties other than Homes.com. All information provided is deemed reliable, but is not guaranteed to be accurate and should be independently verified.
IDX information is provided exclusively for personal, non-commercial use, and may not be used for any purpose other than to identify prospective properties consumers may be interested in purchasing. Information is deemed reliable but not guaranteed.
Ask me questions while you tour the home.