
Jackie Calhoun
Coldwell Banker Realty
(845) 613-4943
186 Total Sales
5 in Pawling
$375K - $625K Price Range
Estimated Value: $399,000 - $421,000
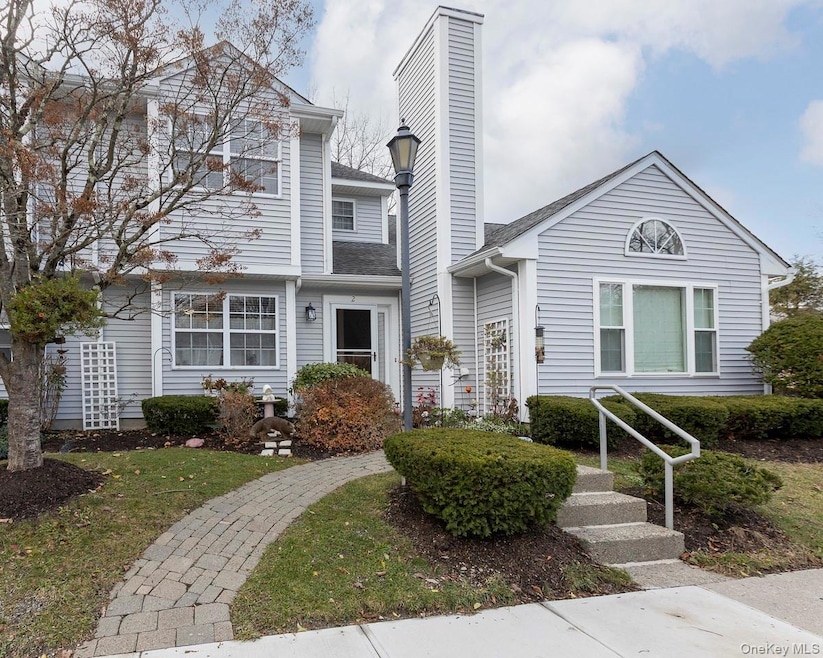
Welcome home to 2 Spruce St.! 2 full floors plus a completely finished walk out basement. Home has central air and heat. Completely updated and freshly painted, all you need to do is move in. Living room features a built in flue that can be opened up for adding a wood burning fireplace. 2 full primary bedrooms, each with it's own full bathroom, plus a powder room on the first floor. One of the bedrooms features a huge walk in closet. Home features include an office plus large flex space for a playroom/home theater, etc. Newer mechanicals. There is a walk out patio, plus a deck featuring a hard wired, lighted Sunsetter awning. Community features a large in-ground pool and clubhouse. Never shovel snow again or look for parking! Minutes from commuter train and major highways
Last Agent to Sell the Property
Hanson Real Estate Partners License #40BU0989432 Listed on: 11/04/2025
We collect this data history from publicly available records. To have your information removed, we recommend requesting removal directly through your county’s website.
Jackie Calhoun
Coldwell Banker Realty
(845) 613-4943
186 Total Sales
5 in Pawling
$375K - $625K Price Range
Bill Reilly
Billingsley Realty
(914) 506-8679
47 Total Sales
1 in Pawling
$360,000 Price
Deborah Glatz
Coldwell Banker Realty
(845) 475-0552
76 Total Sales
1 in Pawling
$690,000 Price
Haakim Byrd
HomeSmart Homes & Estates
(845) 420-3634
150 Total Sales
1 in Pawling
$399,000 Price
Sharon Sheil
Coldwell Banker Realty
(914) 768-2040
244 Total Sales
5 in Pawling
$575K - $860K Price Range
Anne Durante
Briante Realty Group, LLC
(914) 491-5978
65 Total Sales
1 in Pawling
$399,000 Price
We collect this data history from publicly available records. To have your information removed, we recommend requesting removal directly through your county’s website.
| Date | Buyer | Sale Price | Title Company |
|---|---|---|---|
| $212,450 | -- | ||
| $235,900 | Giuseppina Lita |
We collect this data history from publicly available records. To have your information removed, we recommend requesting removal directly through your county’s website.
| Date | Status | Borrower | Loan Amount |
|---|---|---|---|
| Open | $191,205 |
We collect this data history from publicly available records. To have your information removed, we recommend requesting removal directly through your county’s website.
| Date | Event | Price | List to Sale | Price per Sq Ft | Prior Sale |
|---|---|---|---|---|---|
| 01/28/2026 01/28/26 | Sold | $400,000 | 0.0% | $218 / Sq Ft | |
| 12/11/2025 12/11/25 | Pending | -- | -- | -- | |
| 11/04/2025 11/04/25 | For Sale | $399,999 | +88.3% | $218 / Sq Ft | |
| 11/14/2014 11/14/14 | Sold | $212,450 | -1.1% | $100 / Sq Ft | View Prior Sale |
| 09/18/2014 09/18/14 | Pending | -- | -- | -- | |
| 08/24/2014 08/24/14 | For Sale | $214,900 | -- | $101 / Sq Ft |
We collect this data history from publicly available records. To have your information removed, we recommend requesting removal directly through your county’s website.
| Year | Tax Paid | Tax Assessment Tax Assessment Total Assessment is a certain percentage of the fair market value that is determined by local assessors to be the total taxable value of land and additions on the property. | Land | Improvement |
|---|---|---|---|---|
| 2025 | $6,403 | $96,200 | $5,500 | $90,700 |
| 2024 | $6,403 | $96,200 | $5,500 | $90,700 |
| 2023 | $6,901 | $96,200 | $5,500 | $90,700 |
| 2022 | $6,702 | $96,200 | $5,500 | $90,700 |
| 2021 | $6,614 | $96,200 | $5,500 | $90,700 |
| 2020 | $5,748 | $96,200 | $5,500 | $90,700 |
| 2019 | $5,641 | $96,200 | $5,500 | $90,700 |
| 2018 | $5,615 | $96,200 | $5,500 | $90,700 |
| 2017 | $5,631 | $96,200 | $5,500 | $90,700 |
| 2016 | $5,741 | $96,200 | $5,500 | $90,700 |
| 2015 | -- | $96,200 | $5,500 | $90,700 |
| 2014 | -- | $91,200 | $5,500 | $85,700 |
RB
Seller's Agent in 2026
Robin Butler-Koschei
Hanson Real Estate Partners
16 Total Sales
Buyer's Agent in 2026
Anita S. Cristiano
HomeSmart Homes & Estates
(917) 439-5152
123 Total Sales
Seller's Agent in 2014
Lin Crispinelli
Houlihan Lawrence Inc.
(914) 277-8040
81 Total Sales
Seller Co-Listing Agent in 2014
C.J. Nadler
Houlihan Lawrence Inc.
(914) 393-6481
48 Total Sales
SB
Buyer's Agent in 2014
Susan Barnes
Century 21 Alliance Realty Grp
(845) 216-0207
5 Total Sales
Source: OneKey® MLS
MLS Number: 931295
APN: 134089-7056-01-163614-0000
Disclaimer: Certain information contained herein is derived from information provided by parties other than Homes.com. All information provided is deemed reliable, but is not guaranteed to be accurate and should be independently verified.
The data relating to real estate for sale or lease on this web site comes in part from OneKey® MLS. Real estate listings held by brokerage firms other than Ten-X are marked with the OneKey® MLS logo or an abbreviated logo and detailed information about them includes the name of the listing broker.
Based on information submitted to the MLS GRID. All data is obtained from various sources and may not have been verified by broker or MLS GRID. Supplied Open House Information is subject to change without notice. All information should be independently reviewed and verified for accuracy. Properties may or may not be listed by the office/agent presenting the information. Some IDX listings have been excluded from this website. IDX information is provided exclusively for personal, non-commercial use, and may not be used for any purpose other than to identify prospective properties consumers may be interested in purchasing.
Information is deemed reliable but not guaranteed.
Copyright 2026 OneKey® MLS. All rights reserved.
Based on information submitted to the MLS GRID
Listings courtesy of OneKey® MLS as distributed by MLS GRID
Ask me questions while you tour the home.