


2 Stone St Gardner, MA 01440
Gardner AreaEstimated payment $4,456/month
Highlights
- Medical Services
- 7.55 Acre Lot
- Contemporary Architecture
- Scenic Views
- Deck
- Wooded Lot
About This Home
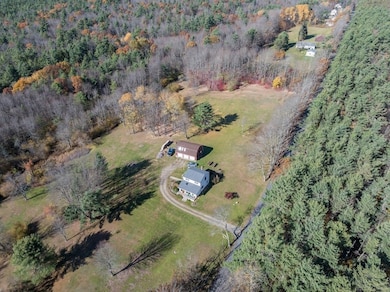
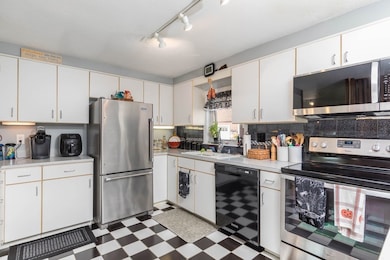
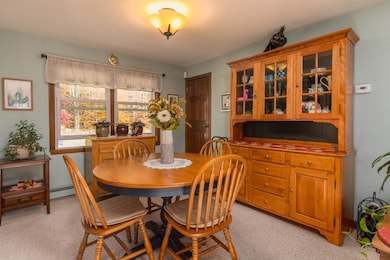
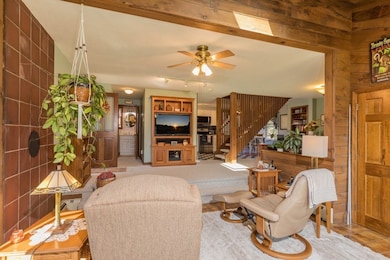
Lovingly maintained in the same family for decades, this exquisite property is ready for its new owner. Contemporary design house consisting of open concept kitchen with eat in area, dining room, sundrenched living room, full bath and laundry room on first floor. Second floor has master bedroom with large walk-in closet and balcony access, provides panoramic views, picturesque sunsets, overlooks the lush greenery and breathtaking scenery. Second floor also has an additional spacious bedroom and full bath. Top to bottom this home has a truly welcoming atmosphere and offers complete privacy. Equestrian/Horse Enthusiasts? Additional bonuses include ample closet space throughout, bluestone patio, new roofs, newer artesian well, supplemental wood stove for heating, 3 car garage w/heated family room that also boasts a composite deck. Minutes from Heywood Hospital, Gardner golf course, MWCC and Wachusett Mt. Ski Area. Appreciate all 4 seasons of "stay-cation" at your very own pastoral oasis.
Home Details
Home Type
- Single Family
Est. Annual Taxes
- $6,401
Year Built
- Built in 1900
Lot Details
- 7.55 Acre Lot
- Street terminates at a dead end
- Cleared Lot
- Wooded Lot
- Property is zoned R2
Parking
- 3 Car Detached Garage
- 10 Open Parking Spaces
- Parking Storage or Cabinetry
- Off-Street Parking
Home Design
- Contemporary Architecture
- Brick Foundation
- Stone Foundation
- Frame Construction
- Blown Fiberglass Insulation
- Shingle Roof
Interior Spaces
- 1,508 Sq Ft Home
- Ceiling Fan
- Skylights
- Insulated Windows
- Sliding Doors
- Insulated Doors
- Family Room with Fireplace
- Scenic Vista Views
- Basement Fills Entire Space Under The House
- Home Security System
Kitchen
- Stove
- Range
- Microwave
- Plumbed For Ice Maker
- Dishwasher
Flooring
- Wall to Wall Carpet
- Laminate
- Ceramic Tile
- Vinyl
Bedrooms and Bathrooms
- 2 Bedrooms
- Primary bedroom located on second floor
- Walk-In Closet
- 2 Full Bathrooms
- Bathtub with Shower
- Separate Shower
Laundry
- Laundry Room
- Laundry on main level
- Dryer
- Washer
Outdoor Features
- Bulkhead
- Balcony
- Deck
- Patio
Utilities
- No Cooling
- Wood Insert Heater
- Heating System Uses Oil
- Baseboard Heating
- Private Water Source
- Water Heater
- Private Sewer
Additional Features
- Energy-Efficient Thermostat
- Property is near golf course and schools
Listing and Financial Details
- Assessor Parcel Number M:R42 B:7 L:8
Community Details
Overview
- No Home Owners Association
Amenities
- Medical Services
- Shops
- Coin Laundry
Recreation
- Tennis Courts
- Community Pool
- Park
- Jogging Path
- Bike Trail
Map
Home Values in the Area
Average Home Value in this Area
Property History
We collect this data history from publicly available records. To have your information removed, we recommend requesting removal directly through your county’s website.
| Date | Event | Price | List to Sale | Price per Sq Ft |
|---|---|---|---|---|
| 06/29/2026 06/29/26 | Price Changed | $694,900 | -0.7% | $461 / Sq Ft |
| 04/16/2026 04/16/26 | Price Changed | $700,000 | +2.4% | $464 / Sq Ft |
| 04/14/2026 04/14/26 | Price Changed | $683,900 | -12.2% | $454 / Sq Ft |
| 02/02/2026 02/02/26 | Price Changed | $778,900 | -2.6% | $517 / Sq Ft |
| 12/22/2025 12/22/25 | For Sale | $799,900 | -- | $530 / Sq Ft |
Source: MLS Property Information Network (MLS PIN)
MLS Number: 73463477

Disclaimer: Certain information contained herein is derived from information provided by parties other than Homes.com. All information provided is deemed reliable, but is not guaranteed to be accurate and should be independently verified.
The property listing data and information, or the Images, set forth herein were provided to MLS Property Information Network, Inc. from third party sources, including sellers, lessors and public records, and were compiled by MLS Property Information Network, Inc. The property listing data and information, and the Images, are for the personal, non-commercial use of consumers having a good faith interest in purchasing or leasing listed properties of the type displayed to them and may not be used for any purpose other than to identify prospective properties which such consumers may have a good faith interest in purchasing or leasing. MLS Property Information Network, Inc. and its subscribers disclaim any and all representations and warranties as to the accuracy of the property listing data and information, or as to the accuracy of any of the Images, set forth herein.
- 280 Stone St
- 0 Florence St Unit 73574436
- Lot 1A Clark
- 209 Green St
- 193 Woodland Ave
- 219 Fernwood Dr
- 32 Onyx Path
- Lot 187 Gardner Rd
- 477 Clark St
- 181 Park St
- 84 Catherine St
- 90 Ridgewood Ln Unit 73553269
- 12 Abbott St
- 525 Clark St
- 123 Laitinen Dr
- 53 Ridgewood Ln Unit 16
- Lot 6 Suffolk Ln
- Lot 5 Suffolk Ln
- 475 West St
- 212 Pearl St
- 157 Woodland Ave Unit 2
- 39 Dinan Dr
- 90 Ridgewood Ln Unit 10
- 90 Ridgewood Ln Unit 1
- 36 Ridgewood Ln Unit 21
- 27 Ridgewood Ln Unit 5
- 24 Ridgewood Ln Unit 3
- 6 Maple St Unit 2
- 19-19 Walnut St Unit 3
- 119 Graham St
- 112 Ash St
- 87 Chestnut St Unit 3
- 336 West St Unit 2
- 38 Oriole St Unit 3
- 71 Ash St Unit 3
- 72 Ash St Unit 2
- 35 Lincoln St Unit 2
- 77 Oak St Unit 3
- 77 Oak St Unit 2
- 149 Cross St Unit 3
Ask me questions while you tour the home.