
Caroline Molla
Costello Realty
(508) 687-5739
44 Total Sales
1 in Mendon
$741,000 Price
Estimated Value: $909,953
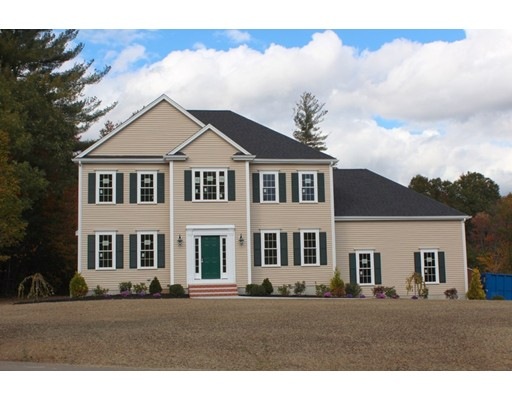
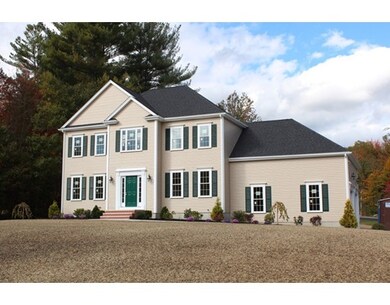
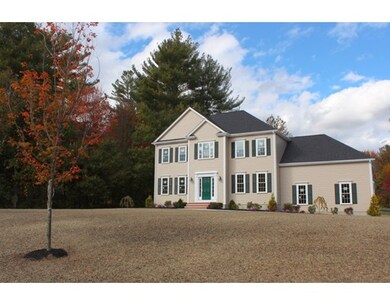
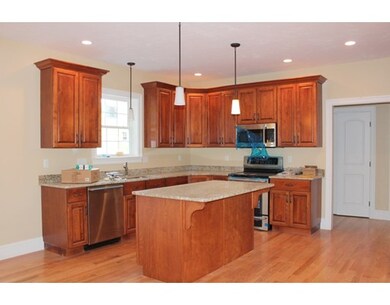
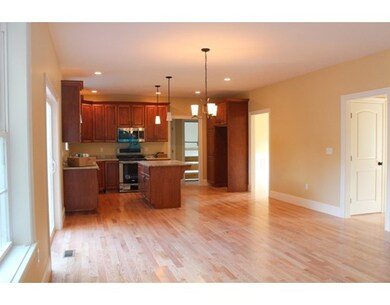
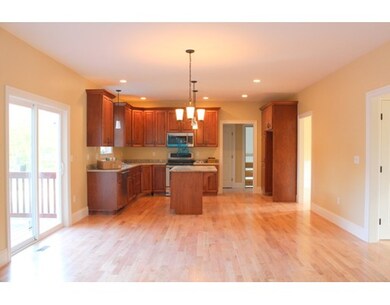
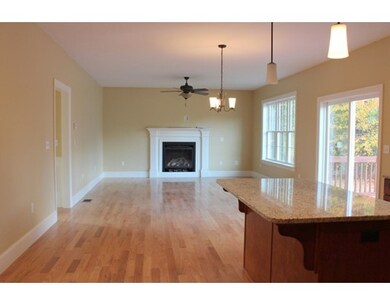
The Corner lot to Strawberry Estates sets the stage for this NEW Construction That is 100 Percent Complete and Ready For Delivery by Taniel Bedrosian, one of the areas best builders. Strawberry Lane is located within Blueberry Estates Mendon's top neighborhood! The Home is loaded with Quality finishes including CUSTOM Cabinets, GRANITE in Kitchen and Baths, Hardwood Floors throughout the first floor, Crown Moldings and Wainscoting, Open Floor Plan with Expansive Kitchen/Family Room in the back of the home, Formal Living and dining rooms with Multi-piece Crowns, 4 Generous Size Bedrooms including a Nice Master Suite with Private Bath & Walk-in Closet. *****IMMEDIATE DELIVERY! ****
Home Type
Single Family
Year Built
2015
Lot Details
1.38 Acres
We collect this data history from publicly available records. To have your information removed, we recommend requesting removal directly through your county’s website.
Caroline Molla
Costello Realty
(508) 687-5739
44 Total Sales
1 in Mendon
$741,000 Price
Matthew Santurri
Byrnes Real Estate Group
(774) 551-1694
60 Total Sales
2 in Mendon
$385K - $505K Price Range
Robyn Nasuti
Realty ONE Group Suburban Lifestyle
(774) 462-5045
32 Total Sales
1 in Mendon
$800,000 Price
Thomas Lennon
Keller Williams Realty
(508) 978-6587
59 Total Sales
1 in Mendon
$605,000 Price
Lynne Eliopoulos
ERA Key Realty Services- Fram
(774) 772-6252
63 Total Sales
1 in Mendon
$550,000 Price
Barrie Naji
Real Broker MA, LLC
(781) 512-4579
49 Total Sales
1 in Mendon
$825,000 Price
We collect this data history from publicly available records. To have your information removed, we recommend requesting removal directly through your county’s website.
| Date | Buyer | Sale Price | Title Company |
|---|---|---|---|
| $525,000 | -- |
We collect this data history from publicly available records. To have your information removed, we recommend requesting removal directly through your county’s website.
| Date | Status | Borrower | Loan Amount |
|---|---|---|---|
| Open | $438,180 | ||
| Closed | $48,000 | ||
| Closed | $479,587 | ||
| Previous Owner | $380,000 |
We collect this data history from publicly available records. To have your information removed, we recommend requesting removal directly through your county’s website.
| Date | Event | Price | List to Sale | Price per Sq Ft |
|---|---|---|---|---|
| 12/18/2015 12/18/15 | Sold | $525,000 | -4.5% | $202 / Sq Ft |
| 11/08/2015 11/08/15 | Pending | -- | -- | -- |
| 04/16/2015 04/16/15 | For Sale | $550,000 | -- | $212 / Sq Ft |
We collect this data history from publicly available records. To have your information removed, we recommend requesting removal directly through your county’s website.
| Year | Tax Paid | Tax Assessment Tax Assessment Total Assessment is a certain percentage of the fair market value that is determined by local assessors to be the total taxable value of land and additions on the property. | Land | Improvement |
|---|---|---|---|---|
| 2025 | $9,954 | $743,400 | $164,700 | $578,700 |
| 2024 | $9,855 | $718,800 | $158,400 | $560,400 |
| 2023 | $9,820 | $672,600 | $141,300 | $531,300 |
| 2022 | $9,537 | $618,900 | $137,700 | $481,200 |
| 2021 | $9,238 | $550,200 | $133,600 | $416,600 |
| 2020 | $9,099 | $543,200 | $133,600 | $409,600 |
| 2019 | $8,874 | $530,100 | $129,800 | $400,300 |
| 2018 | $8,880 | $523,600 | $129,800 | $393,800 |
| 2017 | $8,868 | $499,600 | $129,800 | $369,800 |
| 2016 | $7,312 | $423,900 | $132,200 | $291,700 |
| 2015 | $794 | $49,600 | $49,600 | $0 |
Seller's Agent in 2015
Bill Gassett
RE/MAX
(508) 509-4867
35 Total Sales
Buyer's Agent in 2015
Michelle Horan
Entryway Real Estate
(774) 258-0423
29 Total Sales
Source: MLS Property Information Network (MLS PIN)
MLS Number: 71818843
APN: MEND-000017-000221-000002
Disclaimer: Certain information contained herein is derived from information provided by parties other than Homes.com. All information provided is deemed reliable, but is not guaranteed to be accurate and should be independently verified.
The property listing data and information, or the Images, set forth herein were provided to MLS Property Information Network, Inc. from third party sources, including sellers, lessors and public records, and were compiled by MLS Property Information Network, Inc. The property listing data and information, and the Images, are for the personal, non-commercial use of consumers having a good faith interest in purchasing or leasing listed properties of the type displayed to them and may not be used for any purpose other than to identify prospective properties which such consumers may have a good faith interest in purchasing or leasing. MLS Property Information Network, Inc. and its subscribers disclaim any and all representations and warranties as to the accuracy of the property listing data and information, or as to the accuracy of any of the Images, set forth herein.
Ask me questions while you tour the home.