
Ammar Iqbal
eXp Realty
(845) 604-9349
65 Total Sales
1 in Chestnut Ridge
$295,000 Price
Estimated Value: $1,078,000 - $1,230,000
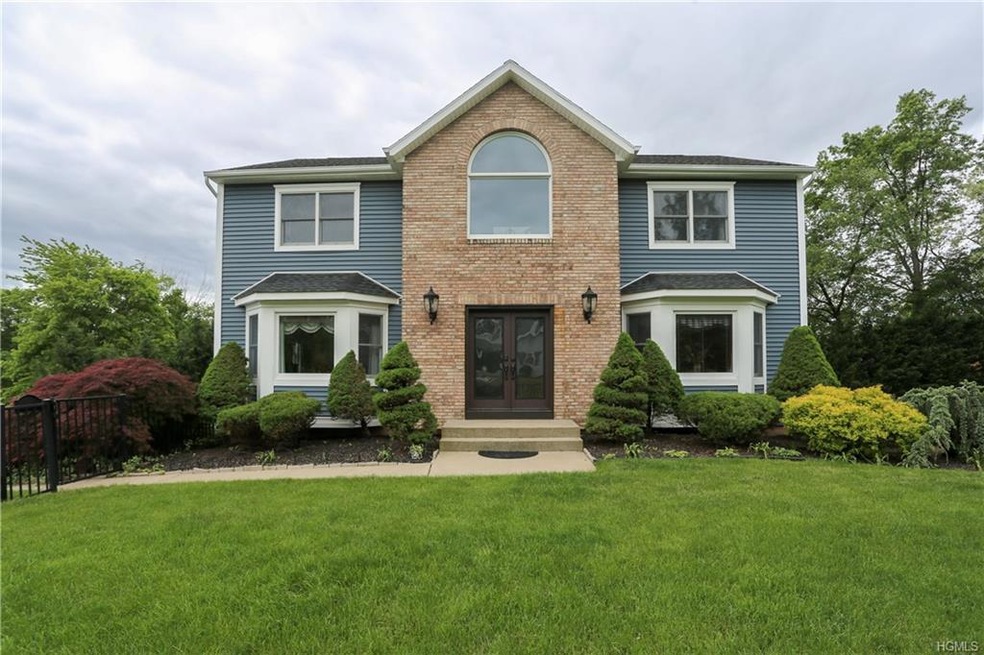
Won't last, will go fast, don't wait, This well maintained 3 bedroom 2.5 bath Colonial home is waiting to welcome its new owners. Located on a quiet street, Every day is a vacation here; this warm and inviting refuge features a fully-fenced, beautifully landscaped lot with double deck, retaining walls, this house boasts a spacious living and dining room with lots of natural light eat in kitchen, 3 bedrooms all on second level, modern eat-in kitchen with tiled floor, premium-grade stainless-steel appliances. Custom woodwork throughout, including crown and chair rail moldings. New top-grade roof (2014). Second level landing easy to expand to create fourth bedroom. Two car garage features epoxy floor. Move right in!
Last Agent to Sell the Property
Capital Ventures Group Inc Brokerage Phone: 917-682-8185 License #10311205117 Listed on: 11/08/2017
Co-Listed By
Jacob Jeremias
Capital Ventures Group Inc Brokerage Phone: 917-682-8185 License #10401302751
We collect this data history from publicly available records. To have your information removed, we recommend requesting removal directly through your county’s website.
Ammar Iqbal
eXp Realty
(845) 604-9349
65 Total Sales
1 in Chestnut Ridge
$295,000 Price
Barbara Bloch
Coldwell Banker Realty
(914) 743-3563
12 Total Sales
1 in Chestnut Ridge
$985,000 Price
Susan Plotkin
Keller Williams Hudson Valley
(845) 456-6959
19 Total Sales
1 in Chestnut Ridge
$840,000 Price
Valerie Moldow
Howard Hanna Rand Realty
(845) 403-1468
58 Total Sales
1 in Chestnut Ridge
$825,000 Price
Leigh Tripathi
Ellis Sotheby's Intl Realty
(845) 327-2931
59 Total Sales
1 in Chestnut Ridge
$700,000 Price
Catherine Hotaling
Ellis Sotheby's Intl Realty
(845) 327-1694
71 Total Sales
1 in Chestnut Ridge
$700,000 Price
We collect this data history from publicly available records. To have your information removed, we recommend requesting removal directly through your county’s website.
| Date | Buyer | Sale Price | Title Company |
|---|---|---|---|
| $525,000 | -- |
We collect this data history from publicly available records. To have your information removed, we recommend requesting removal directly through your county’s website.
| Date | Status | Borrower | Loan Amount |
|---|---|---|---|
| Open | $368,152 | ||
| Closed | Gollub David | $95,985 | |
| Closed | Gollub David | $420,000 | |
| Previous Owner | Bonduc Roberto | $60,900 | |
| Previous Owner | Bondoc Robert | $275,000 |
We collect this data history from publicly available records. To have your information removed, we recommend requesting removal directly through your county’s website.
| Date | Event | Price | List to Sale | Price per Sq Ft |
|---|---|---|---|---|
| 03/22/2018 03/22/18 | Sold | $650,000 | -2.3% | $305 / Sq Ft |
| 11/07/2017 11/07/17 | Pending | -- | -- | -- |
| 11/07/2017 11/07/17 | For Sale | $665,000 | -- | $312 / Sq Ft |
We collect this data history from publicly available records. To have your information removed, we recommend requesting removal directly through your county’s website.
| Year | Tax Paid | Tax Assessment Tax Assessment Total Assessment is a certain percentage of the fair market value that is determined by local assessors to be the total taxable value of land and additions on the property. | Land | Improvement |
|---|---|---|---|---|
| 2024 | $17,455 | $72,800 | $24,000 | $48,800 |
| 2023 | $17,455 | $72,800 | $24,000 | $48,800 |
| 2022 | $16,334 | $72,800 | $24,000 | $48,800 |
| 2021 | $16,254 | $72,800 | $24,000 | $48,800 |
| 2020 | $18,197 | $72,800 | $24,000 | $48,800 |
| 2019 | $16,161 | $72,800 | $24,000 | $48,800 |
| 2018 | $16,161 | $71,840 | $24,000 | $47,840 |
| 2017 | $15,972 | $71,840 | $24,000 | $47,840 |
| 2016 | $15,911 | $71,840 | $24,000 | $47,840 |
| 2015 | -- | $71,840 | $24,000 | $47,840 |
| 2014 | -- | $71,840 | $24,000 | $47,840 |
Seller's Agent in 2018
Yehuda Gestetner
Capital Ventures Group Inc
(917) 682-8185
3 Total Sales
JJ
Seller Co-Listing Agent in 2018
Jacob Jeremias
Capital Ventures Group Inc
JK
Buyer's Agent in 2018
Joel Klein
Rodeo Realty Inc
(845) 596-7399
117 Total Sales
Source: OneKey® MLS
MLS Number: KEY4749046
APN: 392615-063-010-0002-001-002-0000
Disclaimer: Certain information contained herein is derived from information provided by parties other than Homes.com. All information provided is deemed reliable, but is not guaranteed to be accurate and should be independently verified.
The data relating to real estate for sale or lease on this web site comes in part from OneKey® MLS. Real estate listings held by brokerage firms other than Ten-X are marked with the OneKey® MLS logo or an abbreviated logo and detailed information about them includes the name of the listing broker.
Based on information submitted to the MLS GRID. All data is obtained from various sources and may not have been verified by broker or MLS GRID. Supplied Open House Information is subject to change without notice. All information should be independently reviewed and verified for accuracy. Properties may or may not be listed by the office/agent presenting the information. Some IDX listings have been excluded from this website. IDX information is provided exclusively for personal, non-commercial use, and may not be used for any purpose other than to identify prospective properties consumers may be interested in purchasing.
Information is deemed reliable but not guaranteed.
Copyright 2026 OneKey® MLS. All rights reserved.
Based on information submitted to the MLS GRID
Listings courtesy of OneKey® MLS as distributed by MLS GRID
Ask me questions while you tour the home.