
Seller's Agent in 2024
John Grim
RE/MAX
(717) 451-1536
120 Total Sales

Estimated Value: $273,000 - $295,785
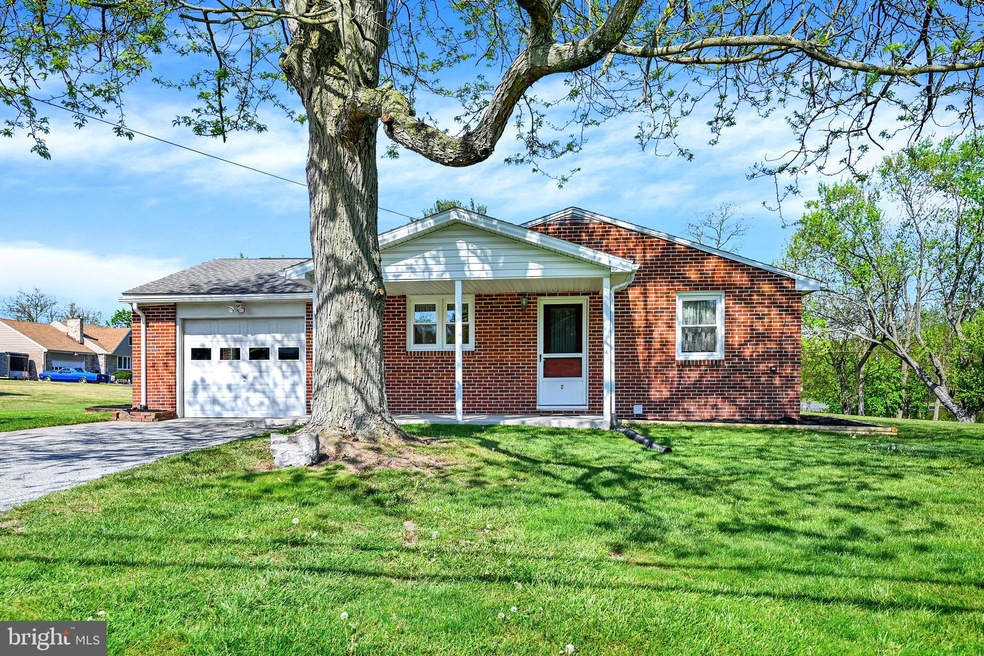
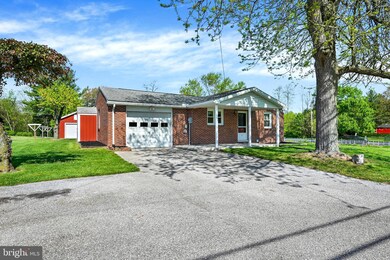
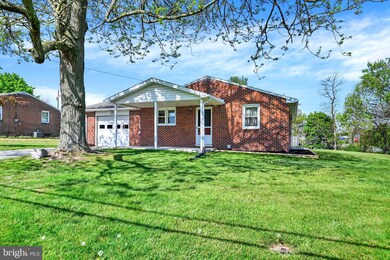
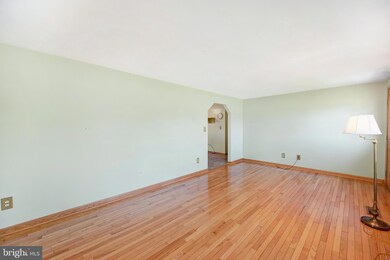
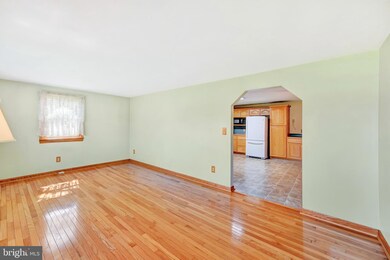
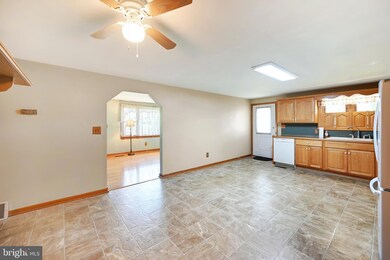
ALL BRICK RANCHER ON ALMOST ONE ACRE LOT. LARGE LIVING ROOM WITH HARDWOOD FLOOR. MODERN EAT IN KITCHEN. MASTER BEDROOM HAS HARDWOOD FLOOR. FULL BASEMENT WITH WOODSTOVE FOR AUXILIARY HEAT. LARGE 1 CAR ATTCHED GARAGE. ALSO HAS A 16X30 DETACHED GARAGE/SHED. COVERED PATIO OVERLOOKS REAR YARD
Last Agent to Sell the Property
(717) 632-5111 johngrim@remax.net RE/MAX Quality Service, Inc. License #RM426243 Listed on: 04/30/2024
Co-Listed By
(717) 632-5111 macgregorkelly21@gmail.com RE/MAX Quality Service, Inc. License #RS341382
We collect this data history from publicly available records. To have your information removed, we recommend requesting removal directly through your county’s website.
We collect this data history from publicly available records. To have your information removed, we recommend requesting removal directly through your county’s website.
| Date | Buyer | Sale Price | Title Company |
|---|---|---|---|
| $266,000 | Homesale Settlement Services | ||
| $86,900 | -- |
We collect this data history from publicly available records. To have your information removed, we recommend requesting removal directly through your county’s website.
| Date | Status | Borrower | Loan Amount |
|---|---|---|---|
| Open | $252,700 |
We collect this data history from publicly available records. To have your information removed, we recommend requesting removal directly through your county’s website.
| Date | Event | Price | List to Sale | Price per Sq Ft |
|---|---|---|---|---|
| 05/22/2024 05/22/24 | Sold | $266,000 | -5.0% | $216 / Sq Ft |
| 05/02/2024 05/02/24 | Pending | -- | -- | -- |
| 05/02/2024 05/02/24 | Price Changed | $280,000 | +3.7% | $227 / Sq Ft |
| 04/30/2024 04/30/24 | For Sale | $269,900 | -- | $219 / Sq Ft |
We collect this data history from publicly available records. To have your information removed, we recommend requesting removal directly through your county’s website.
| Year | Tax Paid | Tax Assessment Tax Assessment Total Assessment is a certain percentage of the fair market value that is determined by local assessors to be the total taxable value of land and additions on the property. | Land | Improvement |
|---|---|---|---|---|
| 2026 | $3,277 | $153,500 | $48,500 | $105,000 |
| 2025 | $3,777 | $153,500 | $48,500 | $105,000 |
| 2024 | $3,139 | $153,000 | $48,500 | $104,500 |
| 2023 | $3,045 | $153,000 | $48,500 | $104,500 |
| 2022 | $2,949 | $153,000 | $48,500 | $104,500 |
| 2021 | $2,853 | $153,000 | $48,500 | $104,500 |
| 2020 | $2,993 | $153,000 | $48,500 | $104,500 |
| 2019 | $328 | $153,000 | $48,500 | $104,500 |
| 2018 | $2,706 | $153,000 | $48,500 | $104,500 |
| 2017 | $2,630 | $153,000 | $48,500 | $104,500 |
| 2016 | -- | $153,000 | $48,500 | $104,500 |
| 2015 | -- | $153,000 | $48,500 | $104,500 |
| 2014 | -- | $153,000 | $48,500 | $104,500 |
Seller's Agent in 2024
John Grim
RE/MAX
(717) 451-1536
120 Total Sales
Seller Co-Listing Agent in 2024
Kelly MacGregor
RE/MAX
(717) 524-8008
163 Total Sales
Buyer's Agent in 2024
Jay Gerdes
Real of Pennsylvania
(410) 371-5828
27 Total Sales
Source: Bright MLS
MLS Number: PAAD2012814
APN: 06-005-0035-000
Disclaimer: Certain information contained herein is derived from information provided by parties other than Homes.com. All information provided is deemed reliable, but is not guaranteed to be accurate and should be independently verified.
The data relating to real estate for sale on this website appears in part through the BRIGHT Internet Data Exchange program, a voluntary cooperative exchange of property listing data between licensed real estate brokerage firms, and is provided by BRIGHT through a licensing agreement.
Listing information is from various brokers who participate in the Bright MLS IDX program and not all listings may be visible on the site.
The property information being provided on or through the website is for the personal, non-commercial use of consumers and such information may not be used for any purpose other than to identify prospective properties consumers may be interested in purchasing.
Some properties which appear for sale on the website may no longer be available because they are for instance, under contract, sold or are no longer being offered for sale.
Property information displayed is deemed reliable but is not guaranteed.
Copyright 2026 Bright MLS, Inc.
Ask me questions while you tour the home.