
Patrick Gorman
Keller Williams - Main Street
(856) 528-4483
595 Total Sales
1 in Burlington Township
$280,000 Price
Estimated Value: $421,862 - $497,000
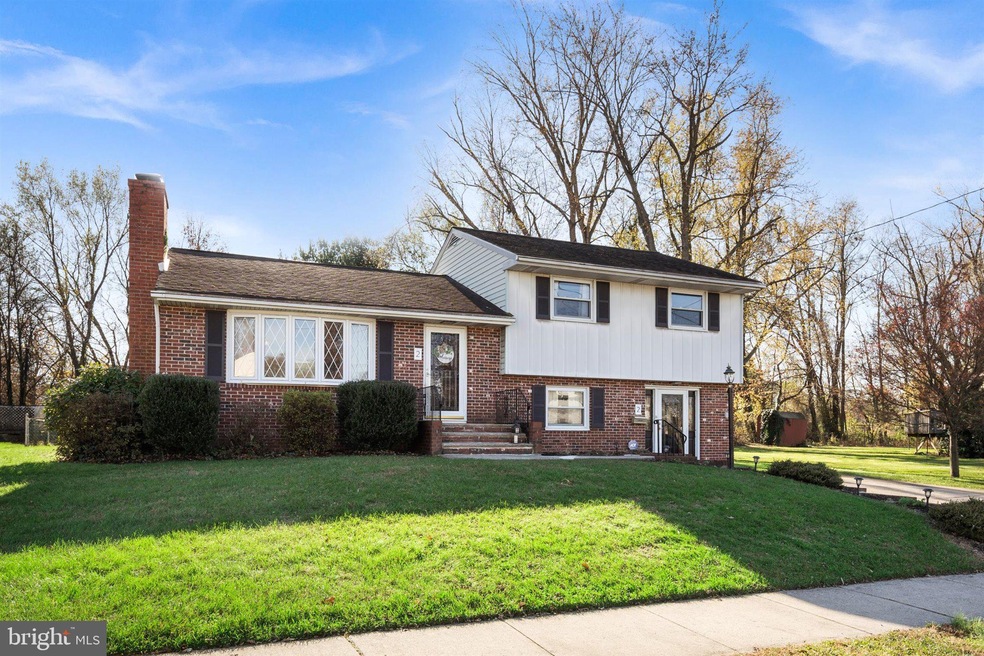
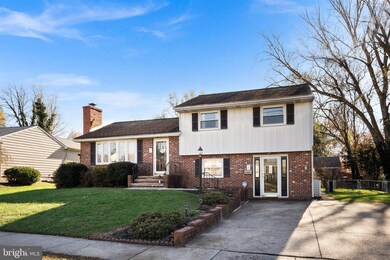
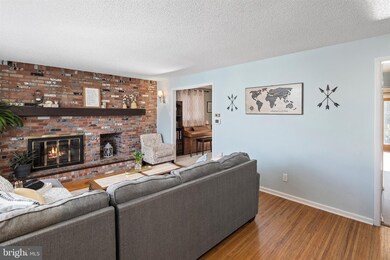
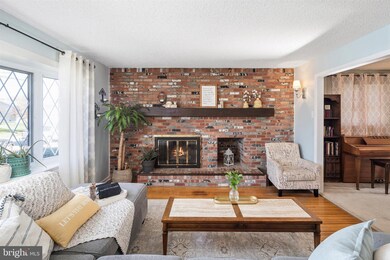
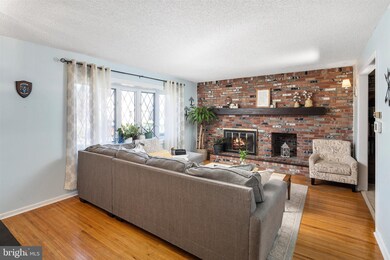
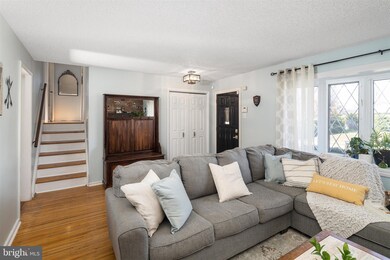
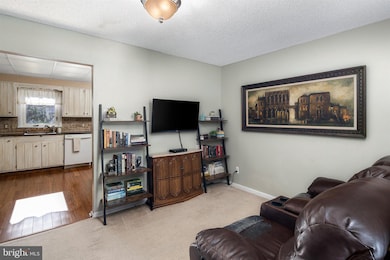
Welcome Home! This Spacious Three Bedroom, Two Full Bath, Split Level Home features a Large Living Room with Warm Hardwood Floors and a Beautiful Brick Front Fireplace, Formal Dining Room (currently being used as a Den), Country Size Eat-In-Kitchen with Granite Counter top, Ceramic Tile Back splash, Bamboo Flooring, and Pantry. Upstairs you'll find all Three Bedrooms - each with Hardwood Floors, Ceiling Fans and Ample Closet Space. A Full Bathroom completes the upper level. The Lower Level boasts a Bonus Room - Perfect for a Playroom, Home Office, Gym, Craft Room, Man Cave or 4th Bedroom - the choice is yours. You'll also find the 2nd Full Bathroom and the Laundry Area as well as access to the Delightful Sun Room. Additional Features include a Large, Fenced Backyard, Unfinished Basement, and Plenty of Attic Storage. Don't miss the chance to make this house... your HOME.
Last Agent to Sell the Property
(609) 333-5800 marcrizzo@remax.net REMAX Welcome Home License #8134839 Listed on: 11/28/2020
We collect this data history from publicly available records. To have your information removed, we recommend requesting removal directly through your county’s website.
Patrick Gorman
Keller Williams - Main Street
(856) 528-4483
595 Total Sales
1 in Burlington Township
$280,000 Price
Ami-Sasha Thadani
Serhant New Jersey LLC
(848) 280-7628
88 Total Sales
1 in Burlington Township
$420,000 Price
Marva Morris
Keller Williams Premier
(267) 394-9350
75 Total Sales
1 in Burlington Township
$460,000 Price
CARMEN I. Cotto-Rivera
Vylla Home
(551) 266-5697
32 Total Sales
1 in Burlington Township
$135,000 Price
Yanira Hernandez
Real Broker, LLC
(484) 562-6058
120 Total Sales
1 in Burlington Township
$439,900 Price
Edward Keebler
RE/MAX Preferred - Medford
(856) 830-6834
74 Total Sales
1 in Burlington Township
$235,000 Price
We collect this data history from publicly available records. To have your information removed, we recommend requesting removal directly through your county’s website.
| Date | Buyer | Sale Price | Title Company |
|---|---|---|---|
| $284,900 | Commonwealth Land Title | ||
| Murray Robert J | $188,500 | Coretitle |
We collect this data history from publicly available records. To have your information removed, we recommend requesting removal directly through your county’s website.
| Date | Status | Borrower | Loan Amount |
|---|---|---|---|
| Open | $227,920 | ||
| Previous Owner | Murray Robert J | $185,085 |
We collect this data history from publicly available records. To have your information removed, we recommend requesting removal directly through your county’s website.
| Date | Event | Price | List to Sale | Price per Sq Ft |
|---|---|---|---|---|
| 02/19/2021 02/19/21 | Sold | $284,900 | 0.0% | $152 / Sq Ft |
| 12/23/2020 12/23/20 | Pending | -- | -- | -- |
| 11/28/2020 11/28/20 | For Sale | $284,900 | -- | $152 / Sq Ft |
We collect this data history from publicly available records. To have your information removed, we recommend requesting removal directly through your county’s website.
| Year | Tax Paid | Tax Assessment Tax Assessment Total Assessment is a certain percentage of the fair market value that is determined by local assessors to be the total taxable value of land and additions on the property. | Land | Improvement |
|---|---|---|---|---|
| 2026 | $6,959 | $228,100 | $56,300 | $171,800 |
| 2025 | $6,959 | $228,100 | $56,300 | $171,800 |
| 2024 | $6,813 | $228,100 | $56,300 | $171,800 |
| 2023 | $6,813 | $228,100 | $56,300 | $171,800 |
| 2022 | $6,784 | $228,100 | $56,300 | $171,800 |
| 2021 | $6,852 | $228,100 | $56,300 | $171,800 |
| 2020 | $6,836 | $228,100 | $56,300 | $171,800 |
| 2019 | $6,852 | $228,100 | $56,300 | $171,800 |
| 2018 | $6,749 | $228,100 | $56,300 | $171,800 |
| 2017 | $6,708 | $228,100 | $56,300 | $171,800 |
| 2016 | $6,054 | $201,800 | $68,600 | $133,200 |
| 2015 | $5,949 | $201,800 | $68,600 | $133,200 |
| 2014 | $5,731 | $201,800 | $68,600 | $133,200 |
Seller's Agent in 2021
Joan George
REMAX Welcome Home
(609) 915-4425
105 Total Sales
Buyer's Agent in 2021
Scott Zielinski
EXP Realty, LLC
(856) 264-8671
226 Total Sales
Seller's Agent in 2012
Sandra Lloyd
ERA Central Realty Group - Bordentown
(609) 234-4023
15 Total Sales
Source: Bright MLS
MLS Number: NJBL387558
APN: 06-00104-03-00002
Disclaimer: Certain information contained herein is derived from information provided by parties other than Homes.com. All information provided is deemed reliable, but is not guaranteed to be accurate and should be independently verified.
The data relating to real estate for sale on this website appears in part through the BRIGHT Internet Data Exchange program, a voluntary cooperative exchange of property listing data between licensed real estate brokerage firms, and is provided by BRIGHT through a licensing agreement.
Listing information is from various brokers who participate in the Bright MLS IDX program and not all listings may be visible on the site.
The property information being provided on or through the website is for the personal, non-commercial use of consumers and such information may not be used for any purpose other than to identify prospective properties consumers may be interested in purchasing.
Some properties which appear for sale on the website may no longer be available because they are for instance, under contract, sold or are no longer being offered for sale.
Property information displayed is deemed reliable but is not guaranteed.
Copyright 2026 Bright MLS, Inc.
Ask me questions while you tour the home.