
Gloria Quezada
Responds Quickly
Truman Ball Real Estate
(501) 510-8033
129 Total Sales
1 in Greenbrier
$32,500 Price
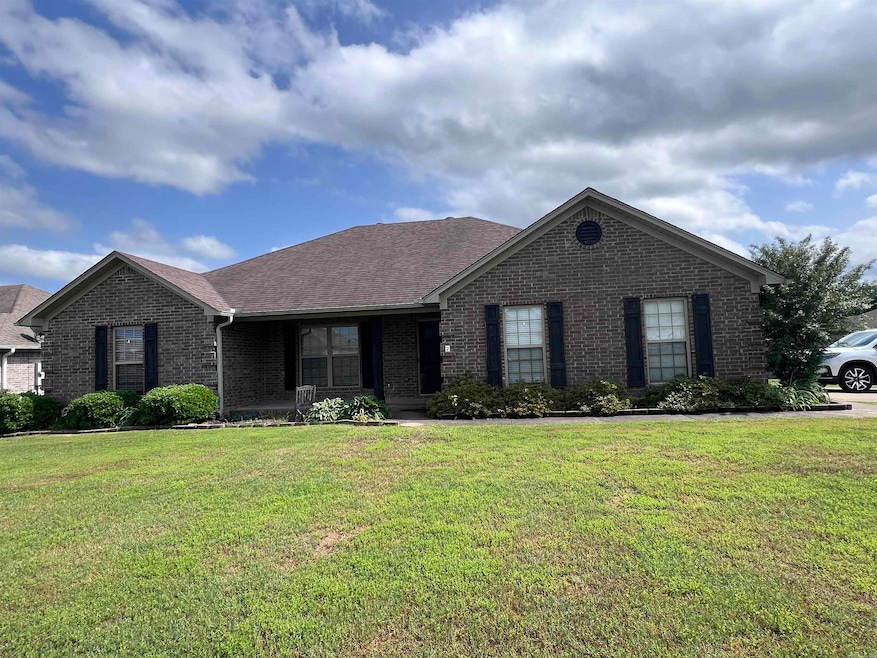


This charming 4 bedroom 2 bath home is situated on a large corner lot with a side loading garage. This home has recently been repainted through out and new carpet has been installed in the bedrooms and a new microwave placed. The big back yard can be spent relaxing or playing with the kiddos. This home features hand scraped hard wood floors, a cozy fireplace for the chilly nights, granite counter tops, split floor plan, privacy fence, fire pit, and security system. This home is ready and waiting for you and your family to make memories in. Don’t wait!
Gloria Quezada
Truman Ball Real Estate
(501) 510-8033
129 Total Sales
1 in Greenbrier
$32,500 Price
Kris Turner
RE/MAX Advantage Heber Springs
(501) 683-8546
236 Total Sales
1 in Greenbrier
$265,000 Price
Connie Leonard
Compass Rose Realty,LLC - Little Rock Branch
(870) 604-4217
137 Total Sales
2 in Greenbrier
$410,000 Price Range
Claire Carter Smithson
Homeward Realty
(501) 222-4595
168 Total Sales
8 in Greenbrier
$165K - $450K Price Range
Lindsey Brannon
Crye-Leike REALTORS NLR Branch
(501) 396-6902
185 Total Sales
2 in Greenbrier
$213K - $280K Price Range
Heather Edwards
Live.Love.Arkansas Realty Group
(501) 361-4323
89 Total Sales
6 in Greenbrier
$220K - $480K Price Range
We collect this data history from publicly available records. To have your information removed, we recommend requesting removal directly through your county’s website.
| Date | Event | Price | List to Sale | Price per Sq Ft | Prior Sale |
|---|---|---|---|---|---|
| 11/08/2024 11/08/24 | Sold | $238,000 | -4.8% | $143 / Sq Ft | |
| 10/15/2024 10/15/24 | Pending | -- | -- | -- | |
| 08/31/2024 08/31/24 | Price Changed | $249,900 | -1.2% | $150 / Sq Ft | |
| 07/31/2024 07/31/24 | Price Changed | $253,000 | -0.7% | $152 / Sq Ft | |
| 06/18/2024 06/18/24 | Price Changed | $254,900 | -1.8% | $153 / Sq Ft | |
| 05/24/2024 05/24/24 | For Sale | $259,500 | +5.9% | $156 / Sq Ft | |
| 05/31/2023 05/31/23 | Sold | $245,000 | 0.0% | $148 / Sq Ft | View Prior Sale |
| 05/22/2023 05/22/23 | Pending | -- | -- | -- | |
| 05/15/2023 05/15/23 | For Sale | $245,000 | -- | $148 / Sq Ft |
Seller's Agent in 2024
Page House
Champions Realty Inc.
(501) 269-2820
13 Total Sales
Buyer's Agent in 2024
Dara Tapley
RE/MAX
(501) 472-7650
101 Total Sales
Source: Cooperative Arkansas REALTORS® MLS
MLS Number: 24018145
Disclaimer: Certain information contained herein is derived from information provided by parties other than Homes.com. All information provided is deemed reliable, but is not guaranteed to be accurate and should be independently verified.
IDX information is provided exclusively for personal, non-commercial use, and may not be used for any purpose other than to identify prospective properties consumers may be interested in purchasing.
Ask me questions while you tour the home.