
Jhenny Sanchez
eXp Realty
(774) 224-8662
20 Total Sales
1 in Monastery Heights
$614,500 Price


Estimated Value: $434,297
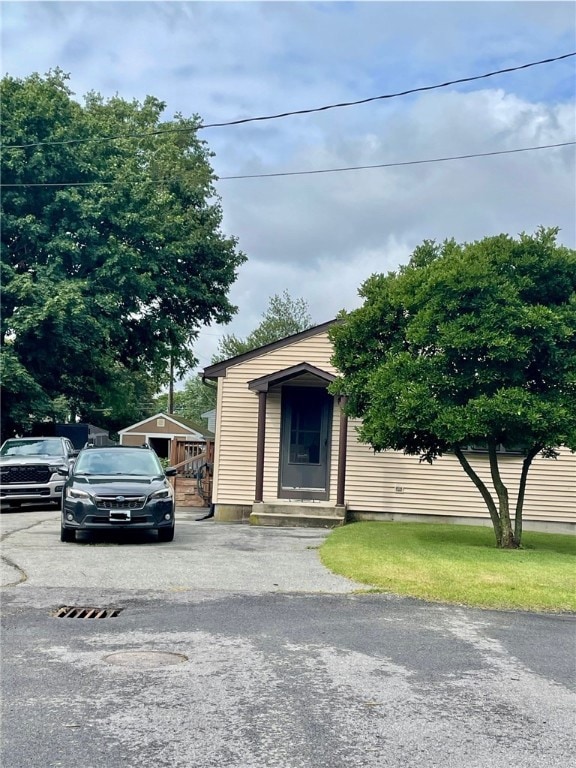
Looks can be deceiving! Looks bigger than you think. This well maintained ranch is perfect for the first time buyer or those looking to downsize. Located off Marshall Ave, nesteled up against the Meadowcrest area. This two bedroom ranch-style home features cathedral ceilings, central air, newer roof & windows, a full basement that has a separate laundry room, utility/workshop area, cedar closet, and sitting area that definitely could be finished. The yard has an above ground pool, a large deck for entertaining, an awning for those hot summer days, two sheds and plenty of parking. Located near shopping, schools and conveniently located minutes from 295/95/146.
Last Agent to Sell the Property
Reliable Realty Group LLC License #REB.0018530 Listed on: 08/01/2025
We collect this data history from publicly available records. To have your information removed, we recommend requesting removal directly through your county’s website.
Jhenny Sanchez
eXp Realty
(774) 224-8662
20 Total Sales
1 in Monastery Heights
$614,500 Price
Remi Lanoie
Yorway Realty
(401) 406-8889
109 Total Sales
1 in Monastery Heights
$500,000 Price
Keri-Ann McAlice
RI Real Estate Services
(401) 340-2462
47 Total Sales
1 in Monastery Heights
$661,000 Price
Melissa Perrille
eXp Realty LLC
(401) 340-3667
37 Total Sales
1 in Monastery Heights
$315,000 Price
Friedman Group
Compass
(401) 593-2793
95 Total Sales
1 in Monastery Heights
$372,000 Price
Melissa Perdikakis
Weichert REALTORS-Atlantic Prp
(401) 407-6141
42 Total Sales
1 in Monastery Heights
$537,500 Price
We collect this data history from publicly available records. To have your information removed, we recommend requesting removal directly through your county’s website.
| Date | Buyer | Sale Price | Title Company |
|---|---|---|---|
| $395,000 | -- |
We collect this data history from publicly available records. To have your information removed, we recommend requesting removal directly through your county’s website.
| Date | Status | Borrower | Loan Amount |
|---|---|---|---|
| Closed | $320,000 | ||
| Previous Owner | Almeida Richard T | $30,000 | |
| Previous Owner | Almeida Richard T | $97,000 |
We collect this data history from publicly available records. To have your information removed, we recommend requesting removal directly through your county’s website.
| Date | Event | Price | List to Sale | Price per Sq Ft |
|---|---|---|---|---|
| 09/15/2025 09/15/25 | Sold | $395,000 | +1.3% | $206 / Sq Ft |
| 08/18/2025 08/18/25 | Pending | -- | -- | -- |
| 08/01/2025 08/01/25 | For Sale | $389,900 | -- | $203 / Sq Ft |
We collect this data history from publicly available records. To have your information removed, we recommend requesting removal directly through your county’s website.
| Year | Tax Paid | Tax Assessment Tax Assessment Total Assessment is a certain percentage of the fair market value that is determined by local assessors to be the total taxable value of land and additions on the property. | Land | Improvement |
|---|---|---|---|---|
| 2025 | $3,692 | $300,900 | $130,600 | $170,300 |
| 2024 | $3,596 | $300,900 | $130,600 | $170,300 |
| 2023 | $3,496 | $300,900 | $130,600 | $170,300 |
| 2022 | $3,382 | $225,600 | $91,400 | $134,200 |
| 2021 | $3,325 | $225,600 | $91,400 | $134,200 |
| 2020 | $3,231 | $225,600 | $91,400 | $134,200 |
| 2019 | $3,127 | $196,900 | $76,300 | $120,600 |
| 2018 | $3,036 | $196,900 | $76,300 | $120,600 |
| 2017 | $2,995 | $196,900 | $76,300 | $120,600 |
| 2016 | $2,533 | $148,300 | $68,000 | $80,300 |
| 2015 | $2,533 | $148,300 | $68,000 | $80,300 |
| 2014 | $7,633 | $148,300 | $68,000 | $80,300 |
| 2013 | $3,023 | $191,600 | $71,800 | $119,800 |
JD
Seller's Agent in 2025
Joan Dion
Reliable Realty Group LLC
(401) 225-4531
1 in this area
3 Total Sales
VC
Buyer's Agent in 2025
Victor Correia
BHHS Commonwealth Real Estate
(401) 339-0355
1 in this area
26 Total Sales
Source: State-Wide MLS
MLS Number: 1391239
APN: CUMB-000016-000153-000000
Disclaimer: Certain information contained herein is derived from information provided by parties other than Homes.com. All information provided is deemed reliable, but is not guaranteed to be accurate and should be independently verified.
IDX information is provided exclusively for personal, non-commercial use, and may not be used for any purpose other than to identify prospective properties consumers may be interested in purchasing. Information is deemed reliable but not guaranteed.
Copyright © 2026 State-Wide MLS, Inc. All rights reserved.
Ask me questions while you tour the home.