NOT LISTED FOR SALE
2 Beds
1 Bath
924 Sq Ft
1987 Built

Sale Details

Date Sold: June 23, 2017

Last sale price $46,000 $50 Per Sq Ft

284 Days on Market

Highlights

  • Deck
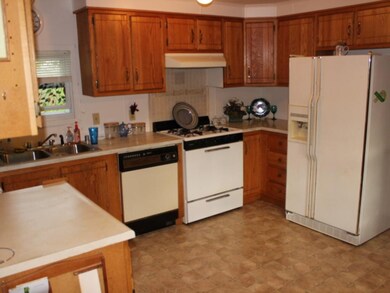
  • Walk-In Pantry
  • No Interior Steps
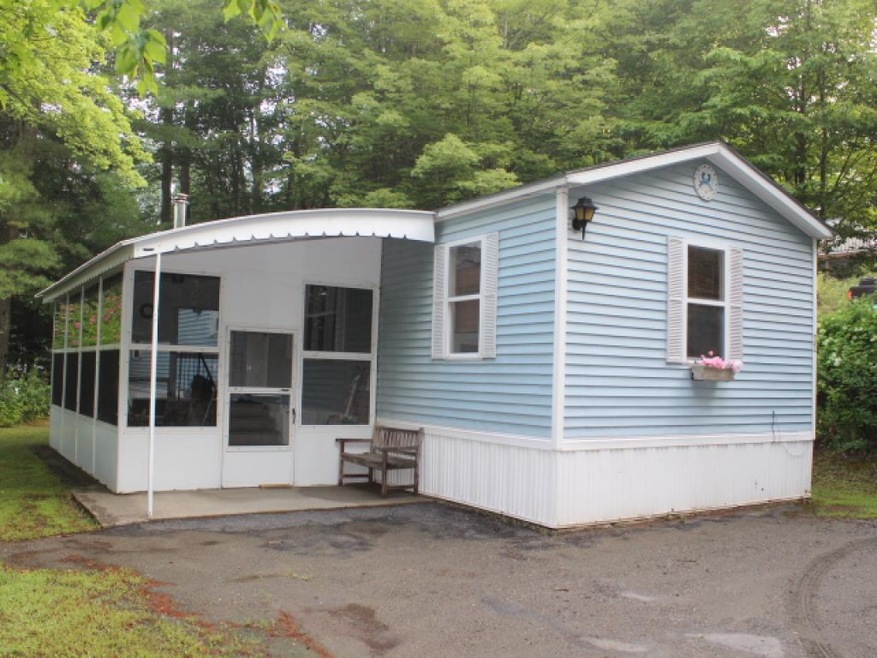
  • Screened Porch
  • Bathtub
  • Bathroom on Main Level

About This Home

As of June 2017

Excellent opportunity for a great park location. Oxford brand mobile home with three-seasons porch, two bedrooms on opposite end of home, large bath, replacement windows, more! *Buyer must be park approved required to buy 1 voting share in Coop.

Last Agent to Sell the Property

Christine Lewis

Brattleboro Area Realty License #081.0003591 Listed on: 08/11/2016

Last Buyer's Agent

Susan Bellville

Bellville Realty License #081.0004375

Property Details

Home Type

  • Mobile/Manufactured

Year Built

  • 1987

HOA Fees

  • $800 One-Time Association Fee

Parking

  • Dirt Driveway

Home Design

  • Slab Foundation
  • Shingle Roof
  • Vinyl Siding

Interior Spaces

  • 924 Sq Ft Home
  • 1-Story Property
  • Ceiling Fan
  • Blinds
  • Drapes & Rods
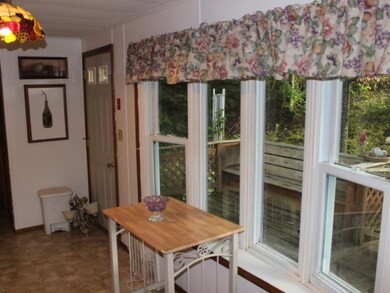
  • Combination Kitchen and Dining Room
  • Screened Porch

Kitchen

  • Walk-In Pantry
  • Gas Range

Flooring

  • Carpet
  • Vinyl

Bedrooms and Bathrooms

  • 2 Bedrooms
  • Bathroom on Main Level
  • 1 Full Bathroom
  • Bathtub

Laundry

  • Laundry on main level
  • Dryer
  • Washer

Home Security

  • Carbon Monoxide Detectors
  • Fire and Smoke Detector

Accessible Home Design

  • No Interior Steps
  • Hard or Low Nap Flooring

Outdoor Features

  • Deck
  • Outbuilding

Lot Details

  • Landscaped
  • Level Lot

Mobile Home

  • Mobile Home Make is Oxford
  • Serial Number OHM3388

Utilities

  • Heating System Uses Kerosene
  • Electric Water Heater

Community Details

Overview

  • $246 Monthly HOA Fees
  • Association fees include mobile home transfer
  • Tri Park
  • The community has rules related to deed restrictions

Pet Policy

  • Pets Allowed

Property Details

Home Type

Mobile/Manufactured

Year Built

1987

HOA Fees

$800 per month

Listing Details

  • Status Detail: Closed
  • Footprint: 14x66
  • Construction: Existing
  • Total Stories: 1
  • Special Features: None
  • Property Sub Type: MobileManufactured
  • Stories: 1
  • Year Built: 1987

Interior Features

  • Appliances: Dryer, Range - Gas, Refrigerator, Washer
  • Equipment: CO Detector, Smoke Detector
  • Features Accessibility: 1st Floor Bedroom, 1st Floor Full Bathroom, 1st Floor Hrd Surfce Flr, 1st Floor Low-Pile Carpet, Access Laundry No Steps, Bathroom w/Tub, No Stairs, One-Level Home
  • Features Interior: Blinds, Ceiling Fan, Dining Area, Draperies, Kitchen/Dining, Laundry Hook-ups, Walk-in Pantry, Window Treatment, Laundry - 1st Floor
  • Total Bedrooms: 2
  • Flooring: Carpet, Vinyl
  • Total Bathrooms: 1
  • Full Bathrooms: 1
  • Basement Description: Slab
  • Level 1: Level 1: Bedroom, Level 1: Bath - Full, Level 1: Kitchen, Level 1: Living Room, Level 1: Master Bedroom
  • Room 1: Kitchen, 12x13, On Level: 1
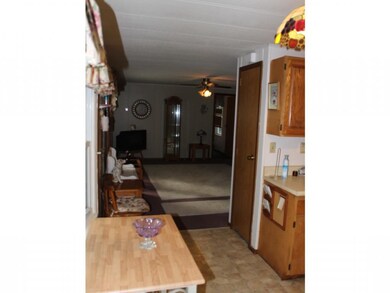
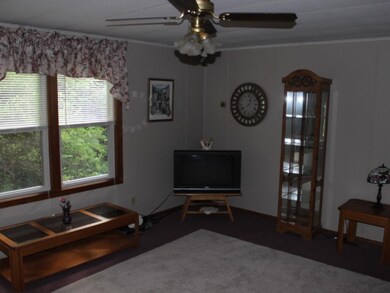
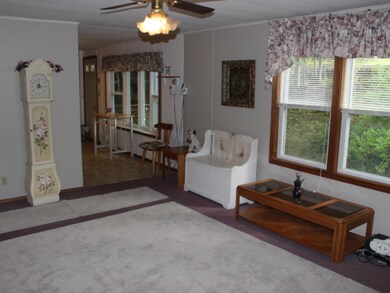
  • Room 3: Living Room, 13x17, On Level: 1
  • Room 7: Master Bedroom, 10x12, On Level: 1
  • Room 8: Bedroom, 11x13, On Level: 1
  • Room 16: Bath - Full, On Level: 1
  • Sq Ft - Apx Finished AG: 924
  • Sq Ft - Apx Total: 924
  • Sq Ft - Apx Total Finished: 924

Exterior Features

  • Construction: Manufactured Home
  • Driveway: Dirt
  • Exterior: Vinyl
  • Foundation: Slab - Floating
  • Road Frontage: Yes
  • Roads: Association, Paved
  • Roof: Shingle - Other
  • Features Exterior: Deck, Outbuilding, Porch, Porch - Covered, Porch - Enclosed, Porch - Screened

Garage/Parking

  • Parking: Driveway

Utilities

  • Electric: Circuit Breaker(s)
  • Sewer: Public
  • Water: Public
  • Water Heater: Electric, Owned
  • Heating Fuel: Kerosene
  • Heating: Hot Air

Condo/Co-op/Association

  • Amenities: Common Acreage
  • Restrictions: Pets - Allowed
  • HOA Fee Frequency: One-Time
  • Fee: 800
  • Fee2 Frequency: Monthly
  • Fees 2: 246
  • Fee Includes: Mobile Home Transfer

Lot Info

  • Lot Description: Deed Restricted, Landscaped, Leased, Level, Sloping
  • Surveyed: Unknown
  • Zoning: PUD
Create a Home Valuation Report for This Property
The Home Valuation Report is an in-depth analysis detailing your home's value as well as a comparison with similar homes in the area

Home Values in the Area

Source: Public Records

Average Home Value in this Area


Source: Public Records

Property History

We collect this data history from publicly available records. To have your information removed, we recommend requesting removal directly through your county’s website.

Date Event Price List to Sale Price per Sq Ft
06/23/2017 06/23/17 Sold $46,000 -23.2% $50 / Sq Ft
05/22/2017 05/22/17 Pending -- -- --
08/11/2016 08/11/16 For Sale $59,900 -- $65 / Sq Ft
Source: PrimeMLS

Agents Affiliated with this Home

  • Section Image
  • Section Image
See All Agents

Map

Source: PrimeMLS

MLS Number: 4509559

PrimeMLS
Your Personal Tour Guide

Ask me questions while you tour the home.