
Ross Doody
Century 21 Highview Realty
(802) 810-8077
208 Total Sales
10 in Newport
$124K - $555K Price Range
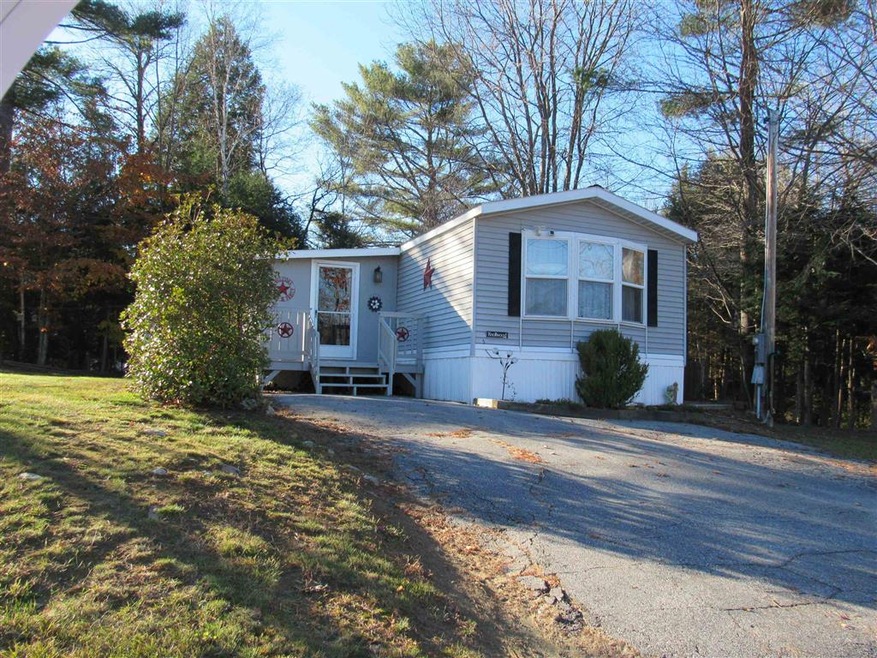
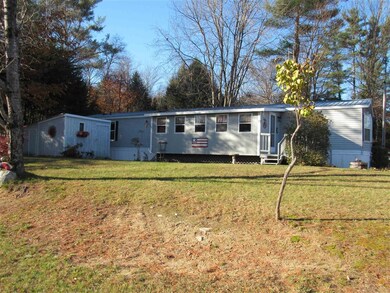
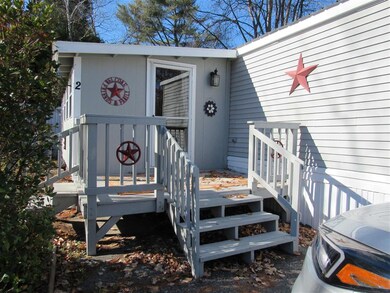
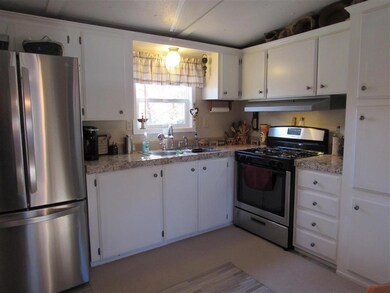
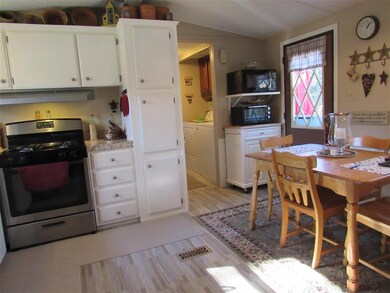
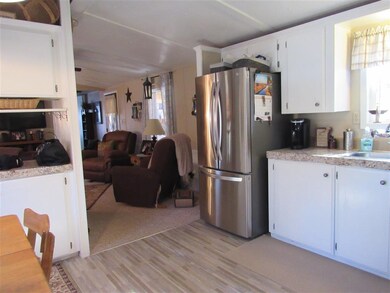
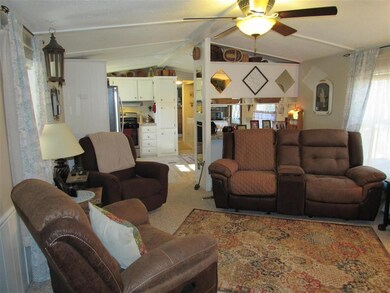
Beautifully maintained and clean home is new to the market, and offers a bedroom on each end. Looks like a newer home with many improvements. Spacious master bedroom suite with walk in closet, private bath with a large walk-in shower. An inviting, enclosed, 3 season porch perfect for your mornings, evenings, or just relaxing. A great 2 door shed, one part for your toys, the other for the rest. Sits on a quiet corner lot. Convenient to downtown Newport, near the golf course, and 20 minutes to Sunapee.
Last Agent to Sell the Property
Coldwell Banker Homes Unlimited License #011269 Listed on: 11/05/2021
Ross Doody
Century 21 Highview Realty
(802) 810-8077
208 Total Sales
10 in Newport
$124K - $555K Price Range
Jenna Sievers
Dolan Real Estate
(603) 605-0570
89 Total Sales
9 in Newport
$23K - $702K Price Range
Bradley Roberts
REAL Broker NH, LLC
(877) 591-7046
108 Total Sales
1 in Newport
$233,000 Price
DJ Chabot
Town and Country Realty
(617) 341-8109
53 Total Sales
1 in Newport
$230,000 Price
Kelli York
BHHS Verani Concord
(866) 787-6968
50 Total Sales
2 in Newport
$175K - $330K Price Range
Leigh Stocker
Dolan Real Estate
(888) 366-6856
13 Total Sales
3 in Newport
$334K - $450K Price Range
We collect this data history from publicly available records. To have your information removed, we recommend requesting removal directly through your county’s website.
| Date | Event | Price | List to Sale | Price per Sq Ft |
|---|---|---|---|---|
| 12/13/2021 12/13/21 | Sold | $61,000 | +1.7% | $66 / Sq Ft |
| 11/14/2021 11/14/21 | Pending | -- | -- | -- |
| 11/05/2021 11/05/21 | For Sale | $60,000 | -- | $65 / Sq Ft |
We collect this data history from publicly available records. To have your information removed, we recommend requesting removal directly through your county’s website.
| Year | Tax Paid | Tax Assessment Tax Assessment Total Assessment is a certain percentage of the fair market value that is determined by local assessors to be the total taxable value of land and additions on the property. | Land | Improvement |
|---|---|---|---|---|
| 2025 | $1,588 | $63,300 | $0 | $63,300 |
| 2024 | $1,539 | $63,300 | $0 | $63,300 |
| 2023 | $1,493 | $63,300 | $0 | $63,300 |
| 2022 | $1,323 | $63,300 | $0 | $63,300 |
| 2021 | $743 | $22,500 | $0 | $22,500 |
| 2020 | $745 | $22,500 | $0 | $22,500 |
| 2019 | $732 | $22,500 | $0 | $22,500 |
| 2018 | $684 | $22,500 | $0 | $22,500 |
| 2017 | $676 | $22,500 | $0 | $22,500 |
| 2016 | $715 | $24,900 | $0 | $24,900 |
| 2015 | $728 | $24,900 | $0 | $24,900 |
| 2014 | $788 | $24,900 | $0 | $24,900 |
| 2013 | $747 | $24,900 | $0 | $24,900 |
B
Seller's Agent in 2021
Bonnie Miles
Coldwell Banker Homes Unlimited
(603) 381-9611
47 Total Sales
B
Buyer's Agent in 2021
Brett Bartlett
East Key Realty
(603) 219-1655
5 Total Sales
Source: PrimeMLS
MLS Number: 4889848
Disclaimer: Certain information contained herein is derived from information provided by parties other than Homes.com. All information provided is deemed reliable, but is not guaranteed to be accurate and should be independently verified.
Copyright 2026 PrimeMLS, Inc. All rights reserved. This information is deemed reliable, but not guaranteed. The data relating to real estate displayed on this display comes in part from the IDX Program of PrimeMLS. The information being provided is for consumers’ personal, non-commercial use and may not be used for any purpose other than to identify prospective properties consumers may be interested in purchasing.
Ask me questions while you tour the home.