
Joseph Zingales
Berkshire Hathaway HomeServices Professional Realty
(440) 530-7856
536 Total Sales
13 in Geneva
$100K - $297K Price Range
Estimated Value: $254,000 - $374,000
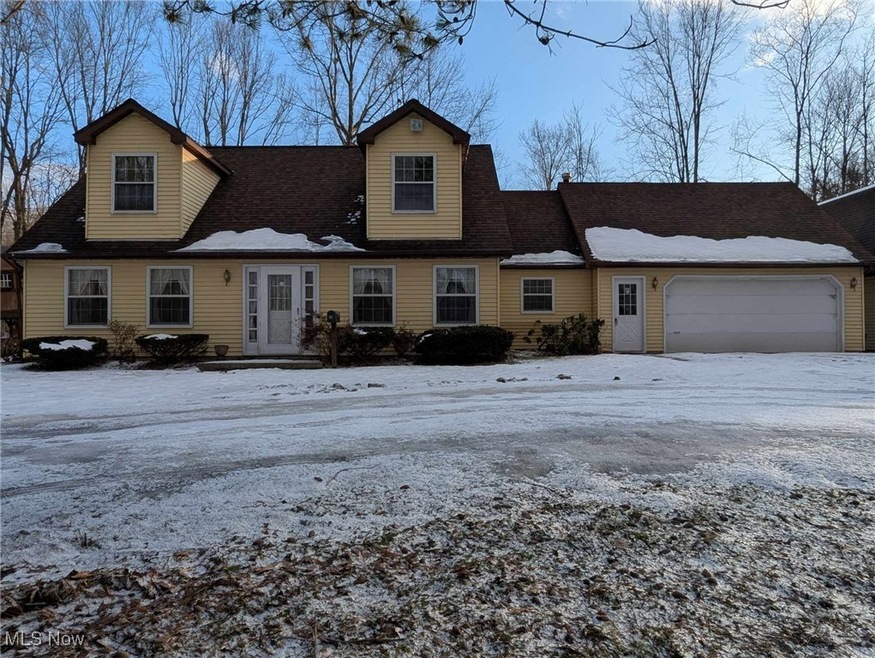
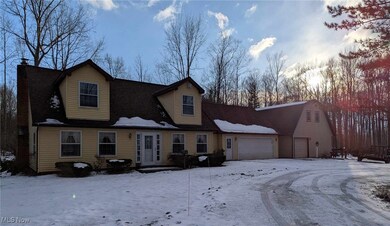
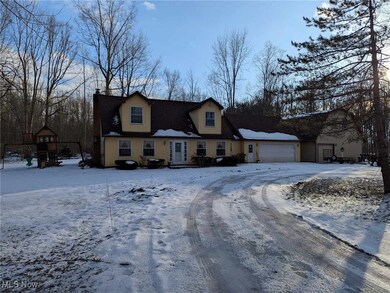
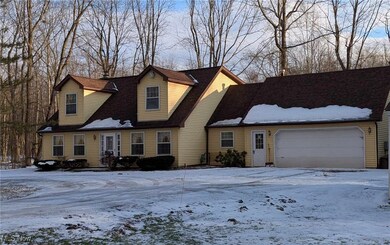
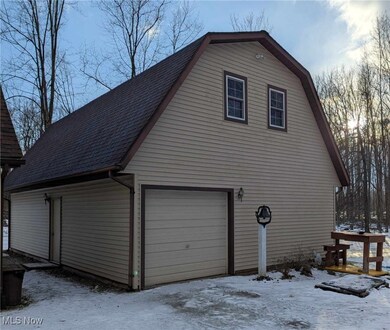
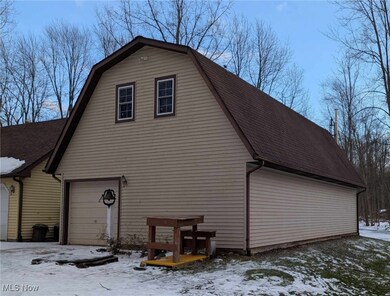
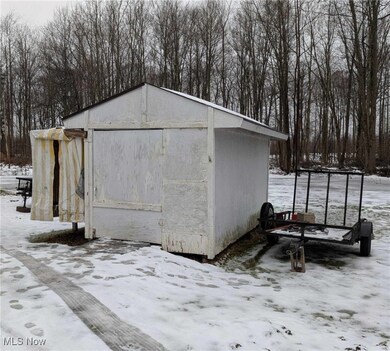
Welcome to Saybrook Township! This lovely 4 bedroom, 2 full bath Cape Cod is nestled on 12.53 acres - perfect for hiking, riding and hunting, or simply lazy afternoons enjoying the beauty of nature. The kitchen is a culinary delight with new flooring, stove and dishwasher. Ample counter space and storage are perfect for both everyday meals and entertaining guests. Just off the kitchen is your family room - imagine cozying up by the warm fireplace and relaxing after a long day. The first-floor full bath provides convenience and flexibility. Upstairs you’ll find another full bath and 4 bedrooms with plenty of closet space. Outside, the rear deck offers a stunning wooded view. The 25x40 pole barn boasts concrete floors, electrical, lighting and a 2nd floor. Additional storage in the 8x16 shed that also has kayak racks on the side. Recent updates include luxury vinyl plank flooring in the kitchen & living room, laminate flooring in an upstairs bedroom, new dishwasher & newer gas stove in the kitchen. Natural gas for heat and hot water tank! Public water! Septic already inspected for peace of mind! Conveniently located approximately 4 miles east of Geneva, 6 miles north of I-90, and 6 miles south of Geneva State Park / Lake Erie. This is the one – make this home yours before someone else does!
Last Agent to Sell the Property
HomeSmart Real Estate Momentum LLC Brokerage Email: realtor.philippagon@gmail.com 440-821-2425 License #2021000018 Listed on: 02/14/2025
We collect this data history from publicly available records. To have your information removed, we recommend requesting removal directly through your county’s website.
Joseph Zingales
Berkshire Hathaway HomeServices Professional Realty
(440) 530-7856
536 Total Sales
13 in Geneva
$100K - $297K Price Range
Kim Jeremia
HomeSmart Real Estate Momentum LLC
(440) 530-7970
56 Total Sales
6 in Geneva
$151K - $261K Price Range
Elliot Stone
Century 21 Homestar
(216) 284-8532
305 Total Sales
2 in Geneva
$137K - $256K Price Range
Pam Conley
Cutler Real Estate
(234) 271-3905
116 Total Sales
2 in Geneva
$245K - $280K Price Range
Michelle Underwood
Platinum Real Estate
(440) 664-3428
264 Total Sales
1 in Geneva
$18,000 Price
Sheila Zullo
HomeSmart Real Estate Momentum LLC
(440) 635-3524
91 Total Sales
1 in Geneva
$90,000 Price
We collect this data history from publicly available records. To have your information removed, we recommend requesting removal directly through your county’s website.
| Date | Buyer | Sale Price | Title Company |
|---|---|---|---|
| $355,000 | Title Professionals Group |
We collect this data history from publicly available records. To have your information removed, we recommend requesting removal directly through your county’s website.
| Date | Status | Borrower | Loan Amount |
|---|---|---|---|
| Open | $355,000 | ||
| Closed | Shaw Jason Oney | $355,000 | |
| Previous Owner | Rhinehart Gary L | $125,250 | |
| Previous Owner | Rhinehart Gary L | $15,000 | |
| Previous Owner | Rhinehart Gary L | $107,800 | |
| Previous Owner | Rhinehart Gary L | $37,300 |
We collect this data history from publicly available records. To have your information removed, we recommend requesting removal directly through your county’s website.
| Date | Event | Price | List to Sale | Price per Sq Ft |
|---|---|---|---|---|
| 03/12/2025 03/12/25 | Sold | $355,000 | -1.4% | $151 / Sq Ft |
| 02/20/2025 02/20/25 | Pending | -- | -- | -- |
| 02/14/2025 02/14/25 | For Sale | $359,900 | -- | $153 / Sq Ft |
We collect this data history from publicly available records. To have your information removed, we recommend requesting removal directly through your county’s website.
| Year | Tax Paid | Tax Assessment Tax Assessment Total Assessment is a certain percentage of the fair market value that is determined by local assessors to be the total taxable value of land and additions on the property. | Land | Improvement |
|---|---|---|---|---|
| 2025 | $5,438 | $64,960 | $14,980 | $49,980 |
| 2024 | $5,470 | $64,960 | $14,980 | $49,980 |
| 2023 | $2,583 | $64,960 | $14,980 | $49,980 |
| 2022 | $2,141 | $48,550 | $11,520 | $37,030 |
| 2021 | $2,164 | $48,550 | $11,520 | $37,030 |
| 2020 | $2,178 | $48,550 | $11,520 | $37,030 |
| 2019 | $1,895 | $43,370 | $10,500 | $32,870 |
| 2018 | $1,834 | $43,370 | $10,500 | $32,870 |
| 2017 | $1,832 | $43,370 | $10,500 | $32,870 |
| 2016 | $1,866 | $42,530 | $10,290 | $32,240 |
| 2015 | $1,864 | $42,530 | $10,290 | $32,240 |
| 2014 | $1,787 | $42,530 | $10,290 | $32,240 |
| 2013 | $4,072 | $48,760 | $7,770 | $40,990 |
Seller's Agent in 2025
Philip Pagon
HomeSmart Real Estate Momentum LLC
(440) 821-2425
1 in this area
39 Total Sales
Buyer's Agent in 2025
Kymberley Hackle
Howard Hanna
(440) 759-4248
1 in this area
115 Total Sales
Source: MLS Now
MLS Number: 5100501
APN: 480180004310
Disclaimer: Certain information contained herein is derived from information provided by parties other than Homes.com. All information provided is deemed reliable, but is not guaranteed to be accurate and should be independently verified.
IDX information is provided exclusively for personal, non-commercial use, and may not be used for any purpose other than to identify prospective properties consumers may be interested in purchasing. Information is deemed reliable but not guaranteed.
Ask me questions while you tour the home.